


















CLOVER WI30603F
Cavco Nampa (Fleetwood) | Waverly Crest Prestige

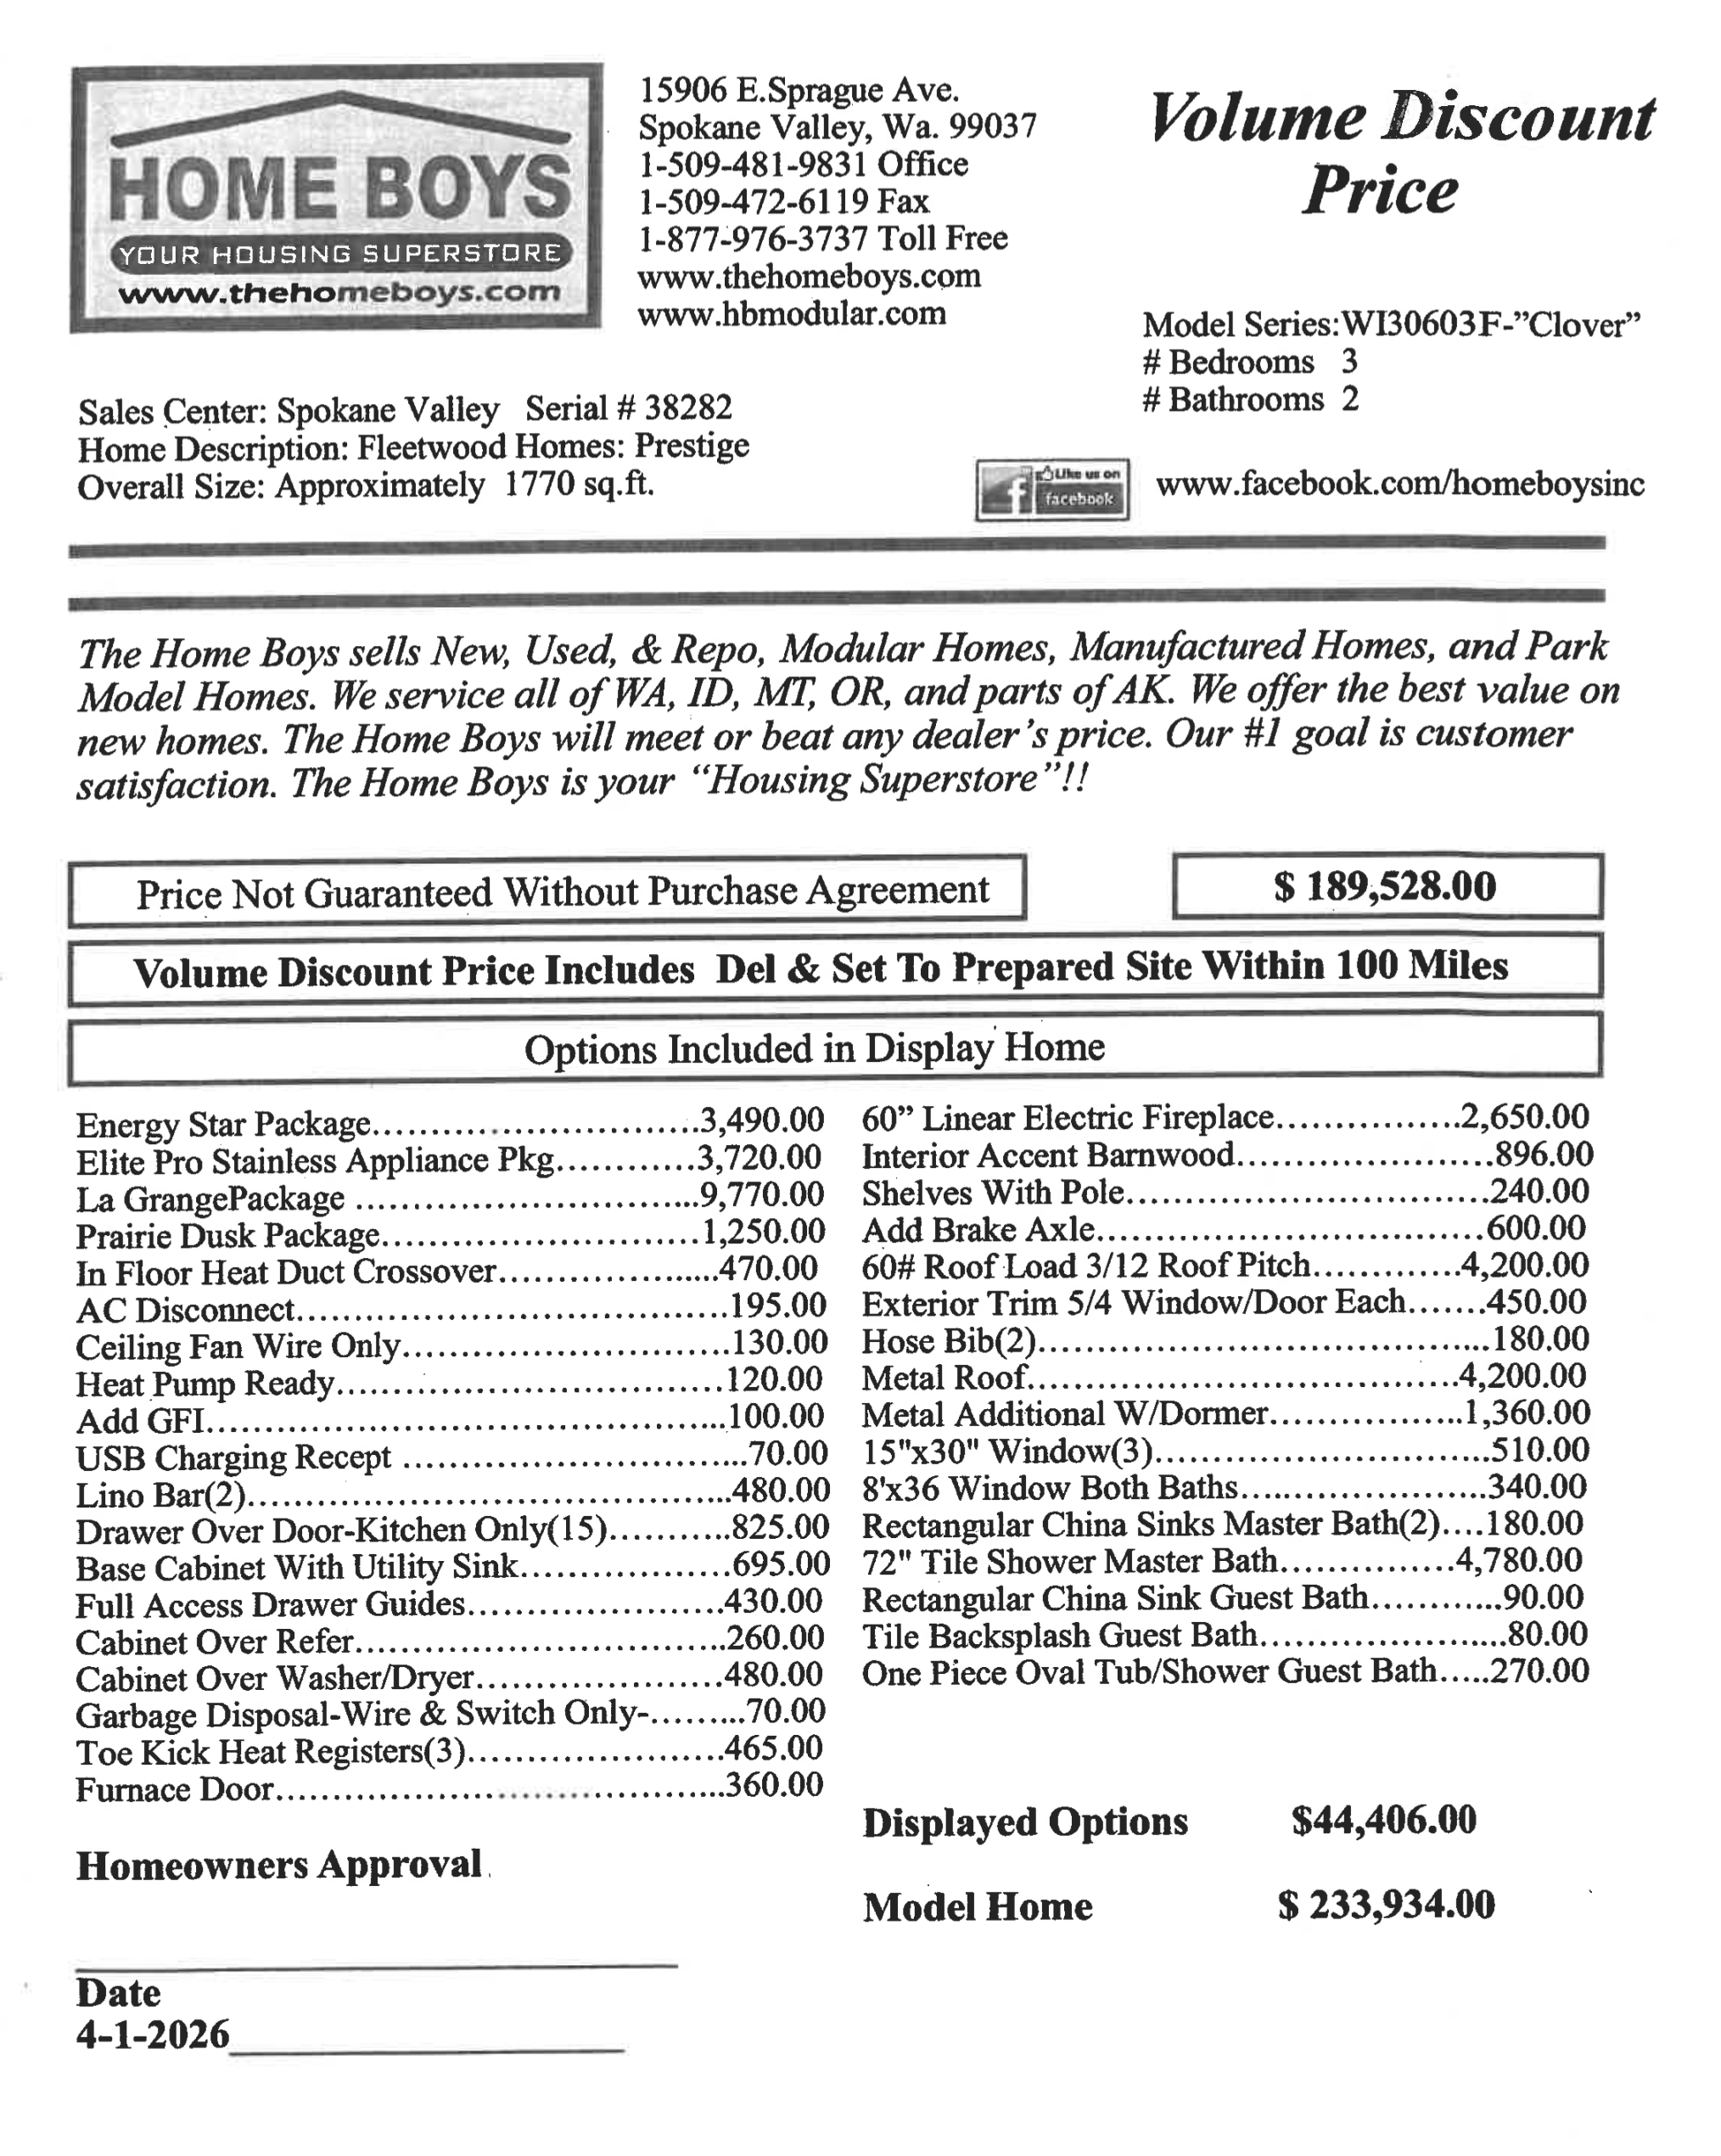
The Clover is a 3-bedroom, 2-bath manufactured home built by Fleetwood / Cavco Nampa, and it offers one of the most unique farmhouse-style layouts available through The Home Boys. At approximately 1,770 square feet, this home gives buyers a strong balance of open living space, kitchen function, primary suite comfort, and exterior curb appeal.
What makes the Clover especially interesting is that it has two hidden options many buyers may not know about. The first is the ability to add a covered front porch across the front of the home. The second is the ability to stretch the home and create a much larger luxury utility room.
As displayed, the Clover already has a strong farmhouse feel, a large living room, a beautiful open kitchen, a spacious dining area, a premium primary bathroom, and two secondary bedrooms on the opposite end of the home. But with the porch and utility room options, this floor plan can become even more functional and more connected to the property around it.
For buyers looking for a farmhouse-style manufactured home with strong design, flexible options, and a primary suite that feels more upscale than many homes in this size range, the Clover is one of the most interesting homes to walk through at The Home Boys.
A Farmhouse-Style Manufactured Home
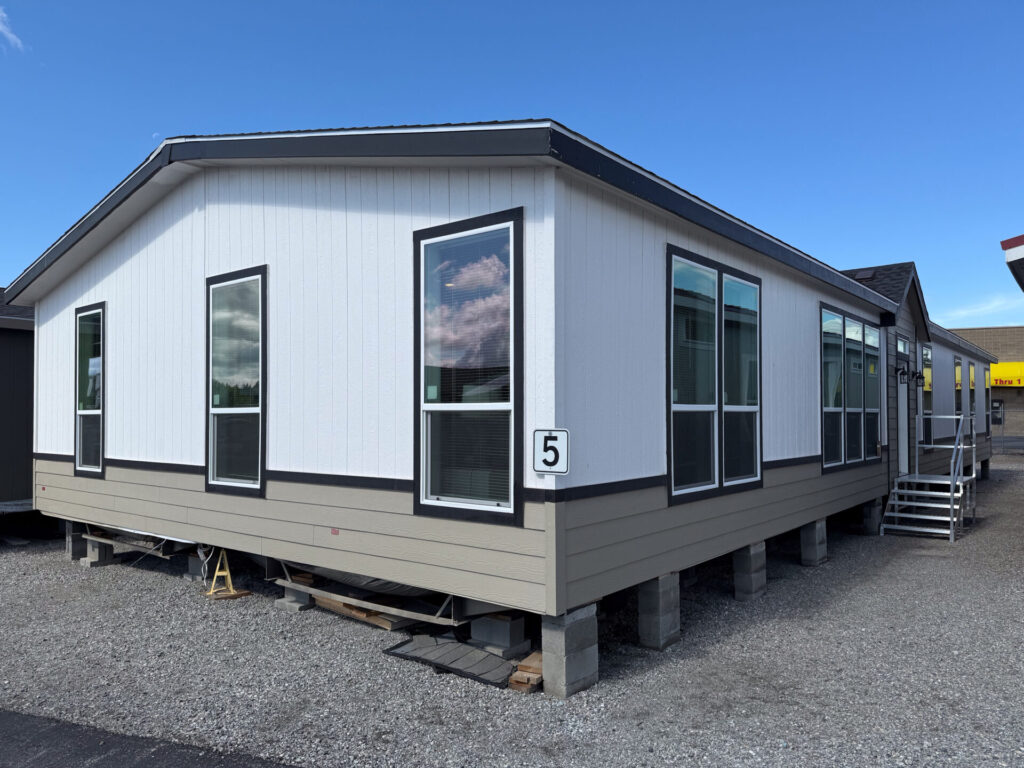
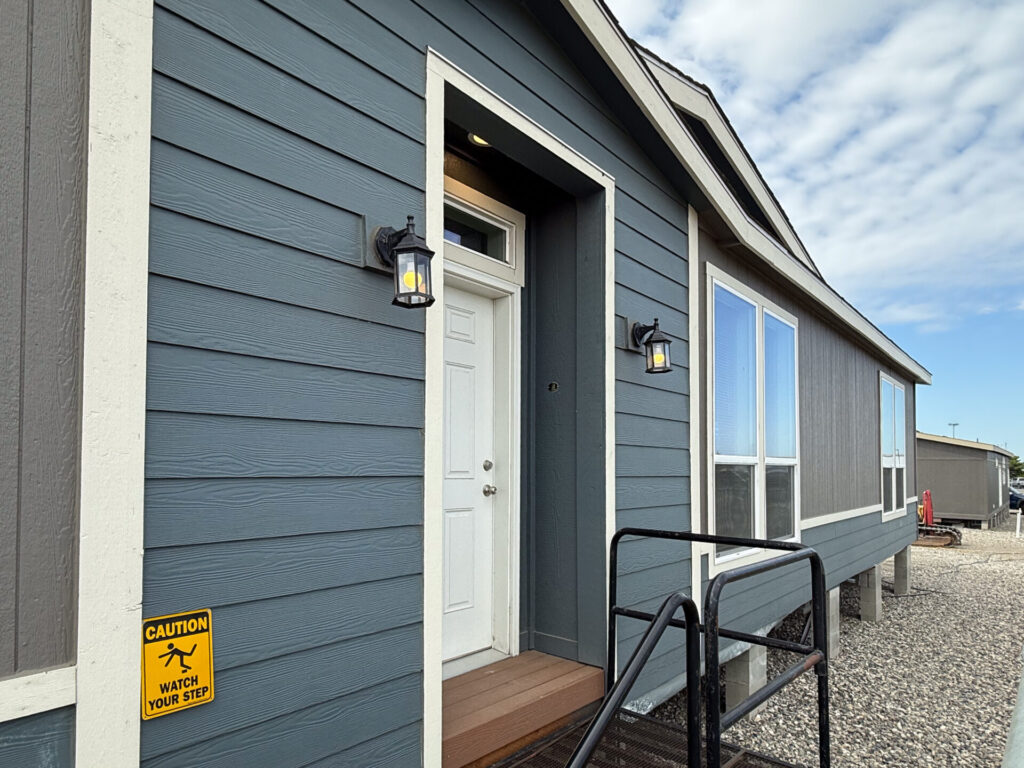

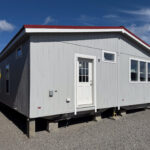
The Clover has a farmhouse-inspired design inside and out. The display model uses a simple gray and white exterior, vertical grain siding, decorative columns around the front entry, shutters, a small front gable, and a clean, welcoming curb appeal package.
Inside, the farmhouse character continues with the LaGrange package. This package adds wood trim, faux beam details, wood-wrapped windows, a barn door, black hardware, and a warm rustic style throughout the home.
The result is a home that feels less like a standard manufactured home and more like a designed farmhouse-inspired living space.
Built by Fleetwood / Cavco Nampa
The Clover is built by Fleetwood, now part of Cavco Nampa in Idaho. One of the interesting things about this factory is that they now use an off-frame building process. Instead of building the home directly on the transport frame from the beginning, the home is built on a flat surface, and the axles and frame are added later.
That construction process helps separate Cavco Nampa from many other manufacturers and gives buyers another factory-built option to compare when shopping for a new manufactured home.
For buyers in Washington, Idaho, Oregon, and Montana, having access to homes built by regional factories gives The Home Boys more flexibility in floor plans, finishes, exterior styles, and price points.
Exterior Features and Curb Appeal
The Clover is a 30-foot by 60-foot double-wide manufactured home. Because of the home’s width and transportation requirements, it includes 10-inch vented soffits around the home. The standard exterior includes vertical grain siding, but buyers can also upgrade to lap siding or stained lap siding in several different colors.
The display home includes a decorative front package with columns around the entry area and front windows. This gives the home more farmhouse curb appeal and makes the entry feel more finished.
The home also includes shutters on the front windows as part of the package, although buyers can choose to omit them if they prefer a cleaner exterior look.
There are many exterior color options available, with more than 20 possible color choices and combinations depending on the package selected.
Energy Star Construction
The Clover is built as a complete Energy Star home, like the other new homes sold by The Home Boys. It includes Energy Star windows, efficient construction, and strong insulation values designed to help with long-term comfort and energy performance.
The home includes R21 insulation in the walls, R33 insulation in the floors, and R40 insulation in the ceiling. It also includes sealed windows, sealed receptacles, and a whole-house ventilation system to help circulate air inside the home.
Energy efficiency matters because the true cost of a home is not just the purchase price. Heating, cooling, and long-term utility costs can have a real impact on monthly affordability. The Clover gives buyers a farmhouse-style home with an energy-conscious build.
Roof Options: Shingle, Metal, and Standing Seam
The Clover display model includes a metal roof option, which is something many buyers ask about. Buyers can choose a standard shingled roof or upgrade to a metal roof.
There are three standard metal roof colors available, and buyers can also choose a standing seam metal roof option with multiple color choices. This gives the home a more custom exterior feel and may be especially attractive for buyers who want a farmhouse, ranch, or rural property look.
A metal roof can also be part of the overall design strategy for buyers who want a more distinctive exterior.
Front Porch Hidden Option
One of the most important hidden options on the Clover is the ability to add a covered front porch.
The home can be ordered with an 8-foot covered porch extending across the front 30-foot-wide section of the home. That creates a large covered outdoor living space and can completely change the feel of the home once it is placed on property.
This porch can include lights, a ceiling fan, and different door configurations. Buyers can keep the single door, add a sliding glass door, or even use French doors depending on the look and function they want.
For buyers with view property, acreage, or a site where the front of the home faces a beautiful landscape, this porch option can be a major upgrade. It creates a place to sit, relax, entertain, and enjoy the property.
Large Living Room
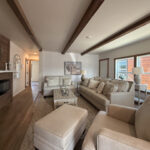
The Clover has a large open living room designed for family gathering and entertaining. The display model includes a farmhouse-style fireplace and TV feature wall with wood trim details that match the LaGrange package.
The living room feels spacious and comfortable, with enough room for family seating, guests, and everyday living. It connects naturally to the dining area and kitchen, creating a main living space that works well for entertaining.
There is also a small half wall between the living area and the kitchen/dining space. Some buyers like the slight separation, while others prefer a fully open layout. The good news is that the wall can be removed if the buyer wants one continuous open space.
Dining Area and Coffee Bar
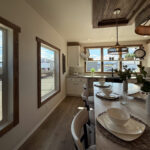
The dining area is large enough for a table that can work for family meals, holidays, and guests. It sits between the kitchen and living room, keeping the main gathering areas connected.
The Clover also includes a coffee bar or buffet-style area near the dining room. This space can be used for coffee, dishes, serving pieces, a china cabinet-style setup, or extra kitchen storage.
For buyers who like to entertain, this feature gives them an additional work surface and storage area outside of the main kitchen island.
A Big, Workable Kitchen
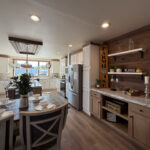
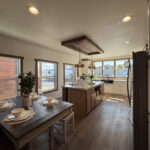
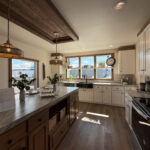
The kitchen is one of the strongest features in the Clover. It has a large island, plenty of seating, strong counter space, and a unique end-loaded layout that looks toward the exterior view.
This kitchen is designed for people who cook, entertain, and gather. There is enough room for multiple people to work in the kitchen without feeling crowded. The island gives space for kids to do homework, guests to sit and talk, and family members to gather while meals are being prepared.
Because the kitchen is placed at the end of the home, it can take advantage of views through the windows. The standard shelf across the window area can be removed if the buyer wants a more open view.
Appliance and Pantry Options
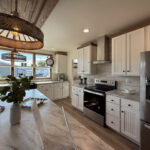
The Clover display home includes a French door refrigerator, dishwasher, smooth-top range, and a decorative stainless and glass hood fan. Buyers can also choose different microwave configurations depending on how they want the kitchen to function.
A microwave can be placed under the island, above the range as a micro hood, or in the pantry area. The kitchen can also be configured with a double pantry and wall oven in addition to a range.
This gives buyers a lot of flexibility. The Clover can be ordered as a more traditional farmhouse kitchen, a more contemporary kitchen, or a highly functional cooking space with upgraded appliance placement.
Outlets and Kitchen Function
One practical point in the Clover is the number of receptacles throughout the kitchen. Buyers often worry about having enough outlets for small appliances, coffee makers, mixers, chargers, and everyday kitchen use.
The Clover includes receptacles throughout the kitchen, on the lower walls, and on the island. Receptacles can also be added to both ends of the island if needed.
This is a small detail, but it matters in daily life. A beautiful kitchen still has to function, and this kitchen was designed with real use in mind.
Black Hardware and LaGrange Package
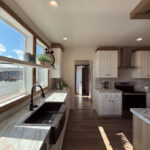
The display home includes the black package, which gives the kitchen and interior a more coordinated modern farmhouse look. This includes a black stainless sink, black gooseneck pull-down faucet, black hinges, black knobs, and black details throughout the home.
The LaGrange package adds wood trim and faux beams around the windows and throughout the main areas of the home. This creates the farmhouse character that makes the Clover stand out from more conventional manufactured home interiors.
Buyers who prefer a more contemporary or traditional look can choose different cabinet colors, trim styles, floor coverings, and finishes.
Taller Window Option
The display model includes standard 59-inch-tall windows. However, buyers can upgrade to 78-inch-tall windows throughout much of the home.
That option can dramatically change the feel of the Clover. Taller windows bring in more natural light, open up the view, and make the home feel more connected to the outdoors.
For buyers placing this home on property with views, acreage, trees, water, or open land, the taller window option is worth considering.
Standard Utility Room
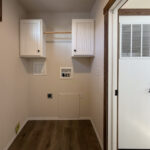
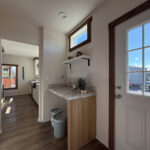
The standard utility room configuration in the Clover includes pantry storage, a desk area with a transom window, a rear nine-light door, a storage area, water heater location, furnace space, washer and dryer area, and a utility sink.
This layout is already practical for everyday use. It gives buyers laundry space, storage, mechanical access, and a rear entry area that can connect to a deck, patio, garage area, or outdoor living space.
The rear door can be configured in different ways. Buyers may choose a nine-light door, full-light single door, French doors, or a sliding glass door depending on whether they plan to add a porch, patio, or other outdoor feature.
Luxury Utility Room Hidden Option
The second major hidden option in the Clover is the upgraded utility room.
By stretching the home approximately 6 feet, the utility area can be redesigned into a much larger luxury utility room. This upgraded layout can remove the existing wall, change the washer and dryer placement, and add an island in the utility room.
For families, rural buyers, pet owners, gardeners, or anyone who needs serious utility space, this option can make a huge difference. A large utility room can work as a laundry center, mudroom, storage space, folding area, pet area, pantry overflow, or household work zone.
This is one of the features that makes the Clover more customizable than many buyers realize.
Whole-House Ventilation
Because the Clover is an Energy Star home, it is tightly built and well insulated. The home includes a whole-house ventilation system to keep air circulating.
Modern energy-efficient homes need controlled ventilation because windows, receptacles, and exterior openings are sealed better than older homes. The ventilation system helps move air through the home and keep the interior feeling fresh.
Primary Suite
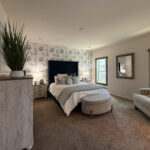
The primary suite is one of the biggest reasons buyers choose the Clover. It is located on one end of the home, separated from the secondary bedrooms, giving the adults their own private area.
The primary bedroom is large enough for a king-size bed, nightstands, dressers, desks, and other furniture without feeling cramped. The display model includes the farmhouse-style LaGrange trim package, and the room has several LED lights.
The center light is also wired and braced for a ceiling fan. Cavco Nampa adds an LED light at that location until the buyer chooses and installs their own ceiling fan, which is a practical detail.
Luxury Primary Bathroom
The primary bathroom is one of the most memorable spaces in the Clover. The display home shows a large standalone tub, dual sinks, framed mirrors, fixed windows for natural light, can lighting, a water closet, and a large 72-inch by 48-inch shower with a sliding barn-style door.
The shower shown in the display model used real tile, but that tile option has since been replaced by a resin tile system. The newer resin system offers a tile-style look with easier maintenance, no grout cleaning, and no resealing.
The bathroom also includes black hardware options, and a rain shower head can be added. A hand shower option may also be available.
For buyers who want a manufactured home with a true luxury primary bathroom, the Clover is one of the strongest options in this size category.
Large Primary Closet
The primary closet in the Clover has plenty of room for two people. It includes can lighting and a transom window above to bring in additional natural light.
The closet is large enough for real clothing storage, shoes, seasonal items, and everyday organization. For buyers comparing floor plans, this primary closet is a major advantage.
Split-Bedroom Layout
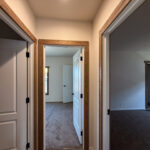
The Clover uses a split-bedroom layout. The primary suite is on one end of the home, while the two secondary bedrooms are on the opposite end.
This is popular with many families because it gives the parents privacy and gives kids or guests their own side of the home. It also works well for couples whose children are grown and who want one secondary bedroom for guests and another for an office, hobby room, or flex space.
Secondary Bedrooms and Guest Bath
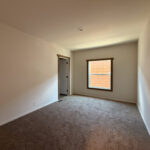
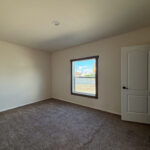
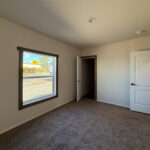
The two secondary bedrooms are very similar in size, which helps avoid arguments over who gets the bigger bedroom. Both rooms include receptacles on every wall and walk-in closets.
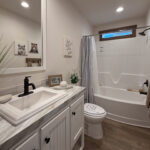
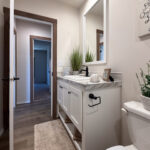
The guest bathroom is also well equipped. The display home includes black faucet and hardware details, an upgraded XL fiberglass tub, and a transom window above the tub. The transom opens, allowing fresh air into the bathroom while also adding natural light.
Mini blinds can also be added throughout the home if the buyer wants that option.
A Unique Floor Plan for View Property
One of the best uses for the Clover is view property. Because the kitchen is located at the end of the home and the front porch can be added to that side, the Clover can create a wide view-facing living experience.
With the porch, taller windows, optional slider or French doors, and open kitchen layout, the home can be oriented to take advantage of water views, farmland, mountain views, trees, or open countryside.
This makes the Clover especially appealing for buyers who want their home to connect with the land around it.
Clover vs. Brook Haven
The Clover can be compared with the Brook Haven by Palm Harbor, another Cavco company home from Millersburg. The Brook Haven is approximately 1,711 square feet and has a more modern porch-style end-loaded layout.
The Clover is approximately 1,770 square feet and can also be configured with a porch, but it has a more conventional main layout with the kitchen at the end, living room in the middle, and dining room between the two.
The Brook Haven may appeal more to buyers looking for a modern porch home, while the Clover may appeal more to buyers who want a farmhouse kitchen, a luxury primary suite, and more hidden customization options.
Clover vs. Golden West Dream 563
The Clover can also be compared with the Golden West Dream 563. Both homes offer big kitchens and strong open living areas.
The Dream 563 is a true end-loaded home with kitchen, dining, and living spaces grouped together around the porch concept. The Clover has its own version of that open feel, but with a larger focus on the primary suite and the option for a larger utility room.
Both are quality homes from strong manufacturers, and the choice may come down to floor plan preference, décor style, porch placement, kitchen flow, and primary suite priorities.
A Versatile Home for Different Buyers
The Clover works for several different types of buyers. It can be a family home, a home for buyers with older kids, a home for couples whose kids have moved out, or a home for people who want a strong entertaining layout.
It is also versatile in terms of style. Buyers can keep the farmhouse LaGrange package, choose a more traditional look, or move toward a more contemporary design with different cabinets, trim, flooring, and finishes.
That flexibility is one of the reasons the Clover remains such a popular and interesting floor plan.
Can The Home Boys Deliver Homes in Winter?
One common question buyers ask is whether homes can be delivered and set during winter. The answer is yes. The Home Boys sells and delivers homes year-round.
Weather can sometimes cause delays, especially in the Pacific Northwest, but there is no bad season to come look at homes, start planning, or begin the buying process. The Home Boys works through the year and continues delivering homes through changing seasons.
That means buyers do not have to wait until spring just to start shopping.
See the Clover at The Home Boys
The Clover is available to view at The Home Boys Spokane Valley location, where buyers can walk through the home, see the farmhouse design in person, and compare it with other display models.
The Spokane Valley location has 17 homes on display, and The Home Boys also has a Pasco location with 10 lot models available. Buyers can also explore many additional floor plans online and order homes that are not currently displayed on the lot.
For buyers looking for a farmhouse-style manufactured home with a luxury primary bath, large kitchen, flexible porch option, hidden utility room upgrade, Energy Star construction, and a unique floor plan, the Clover is a home worth seeing in person.
Visit The Home Boys to walk through the Clover, compare it with other homes, and find the manufactured home that fits your property, budget, and lifestyle.
Contact Us For A Personalized Consultation