A Small Manufactured Home Designed Around Privacy and Comfort
Small homes can save money, fit more properties, and be easier to maintain. But there’s one problem that shows up again and again in compact floor plans:
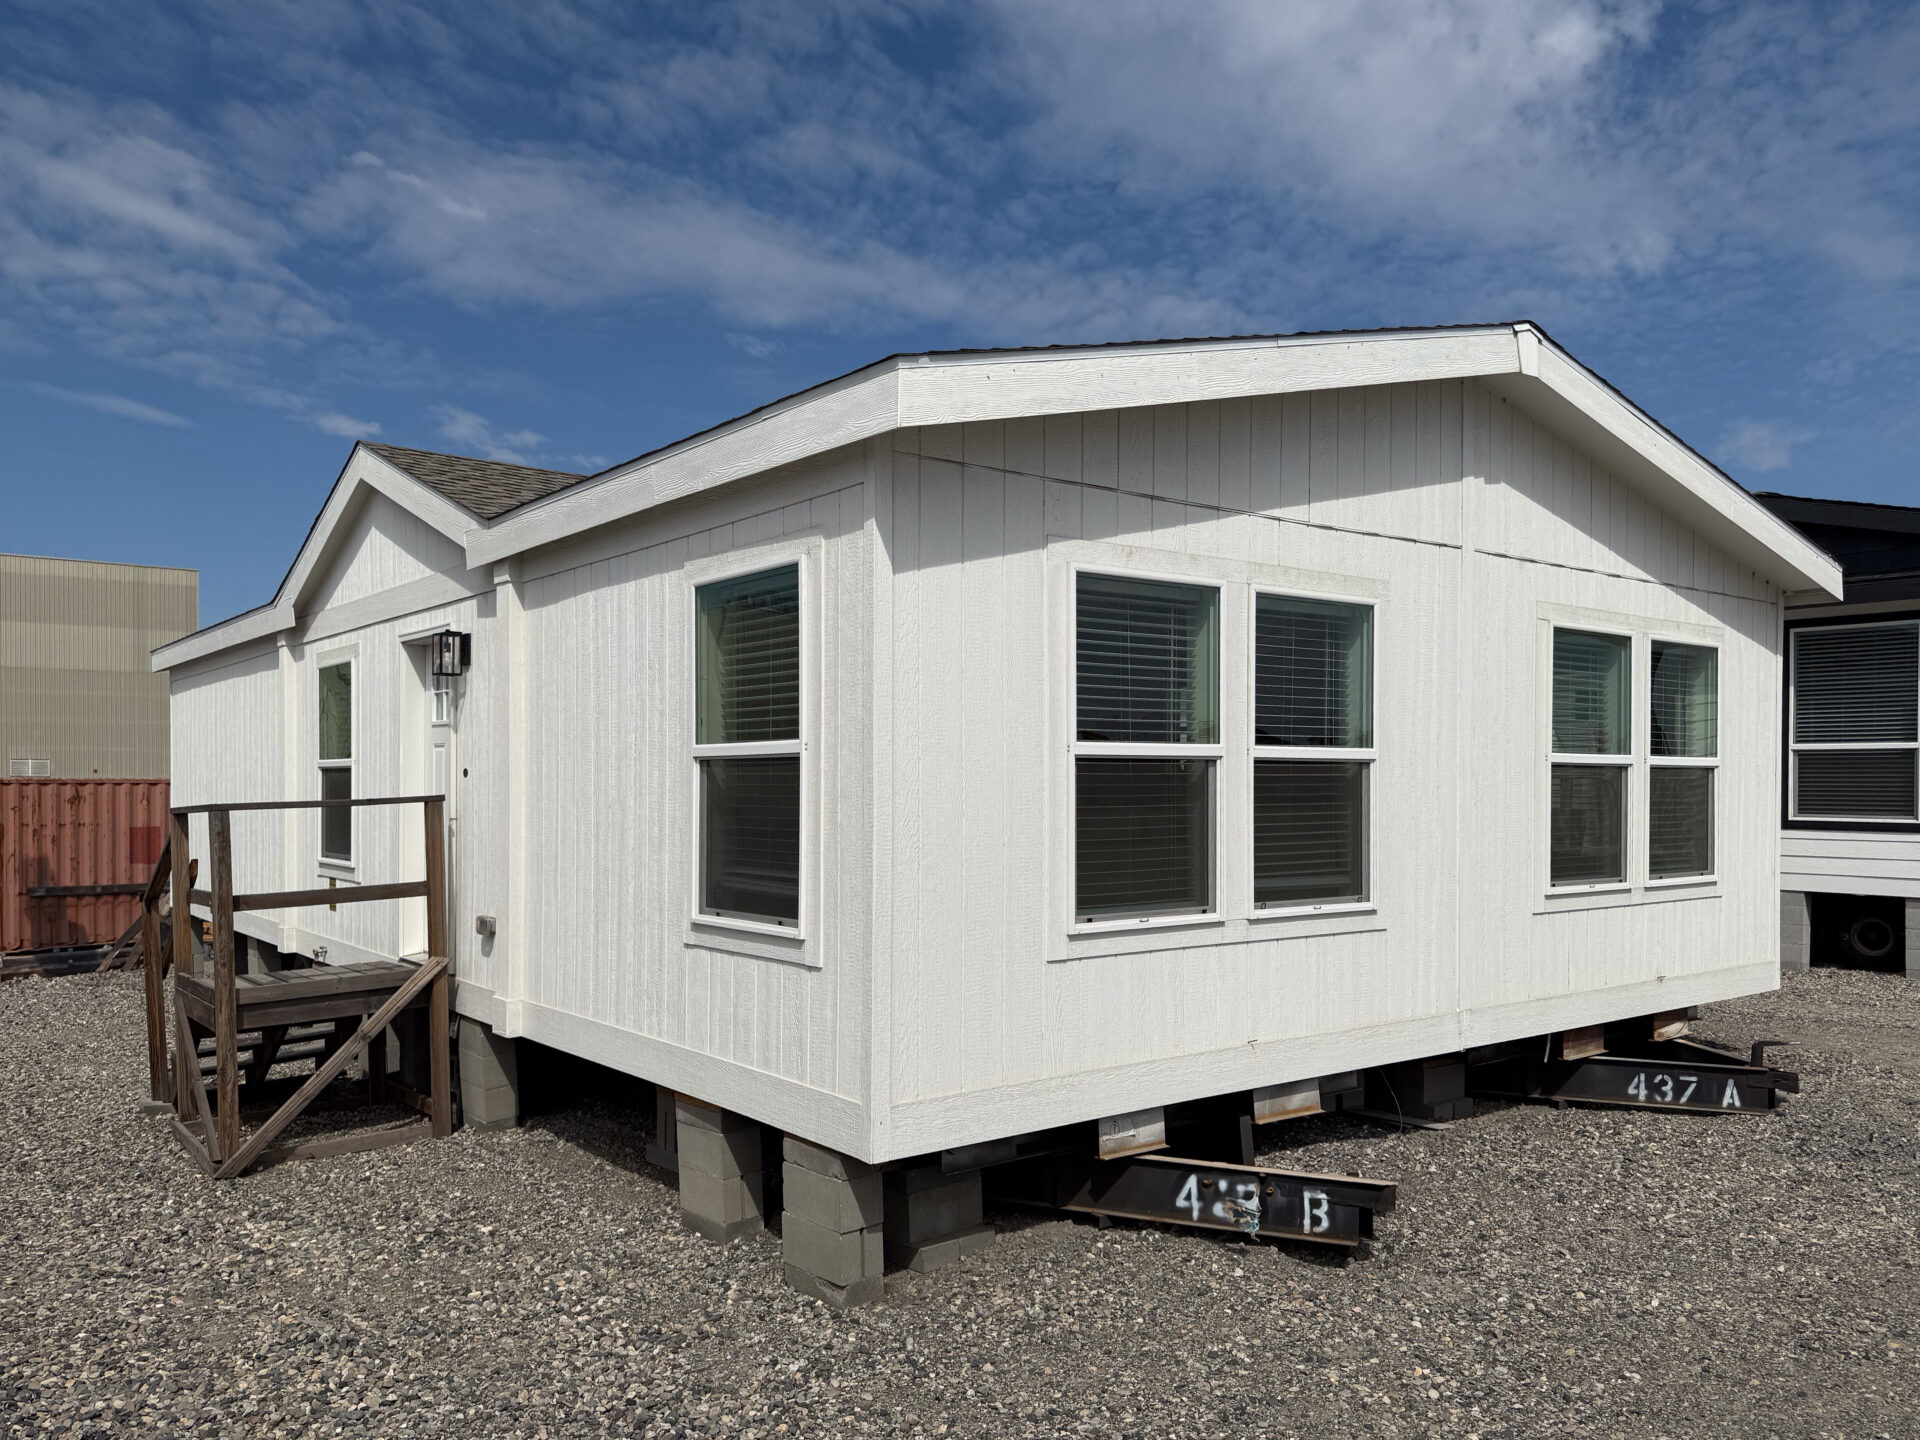
privacy. In many smaller manufactured homes, the bedrooms open almost directly into the living room. Someone is watching TV, cooking dinner, or talking with guests—and just a few feet away, someone else is trying to sleep. This 1,056 sq. ft. Tempo Series home takes a smarter approach. With two bedrooms, two bathrooms, and a compact 24' × 44' footprint, the floor plan creates actual separation between the active living areas and the bedrooms. And in a small home, that changes everything.
The real luxury in a small home isn’t more square footage. It’s using the square footage you already have intelligently.
Small Home. Real Privacy.
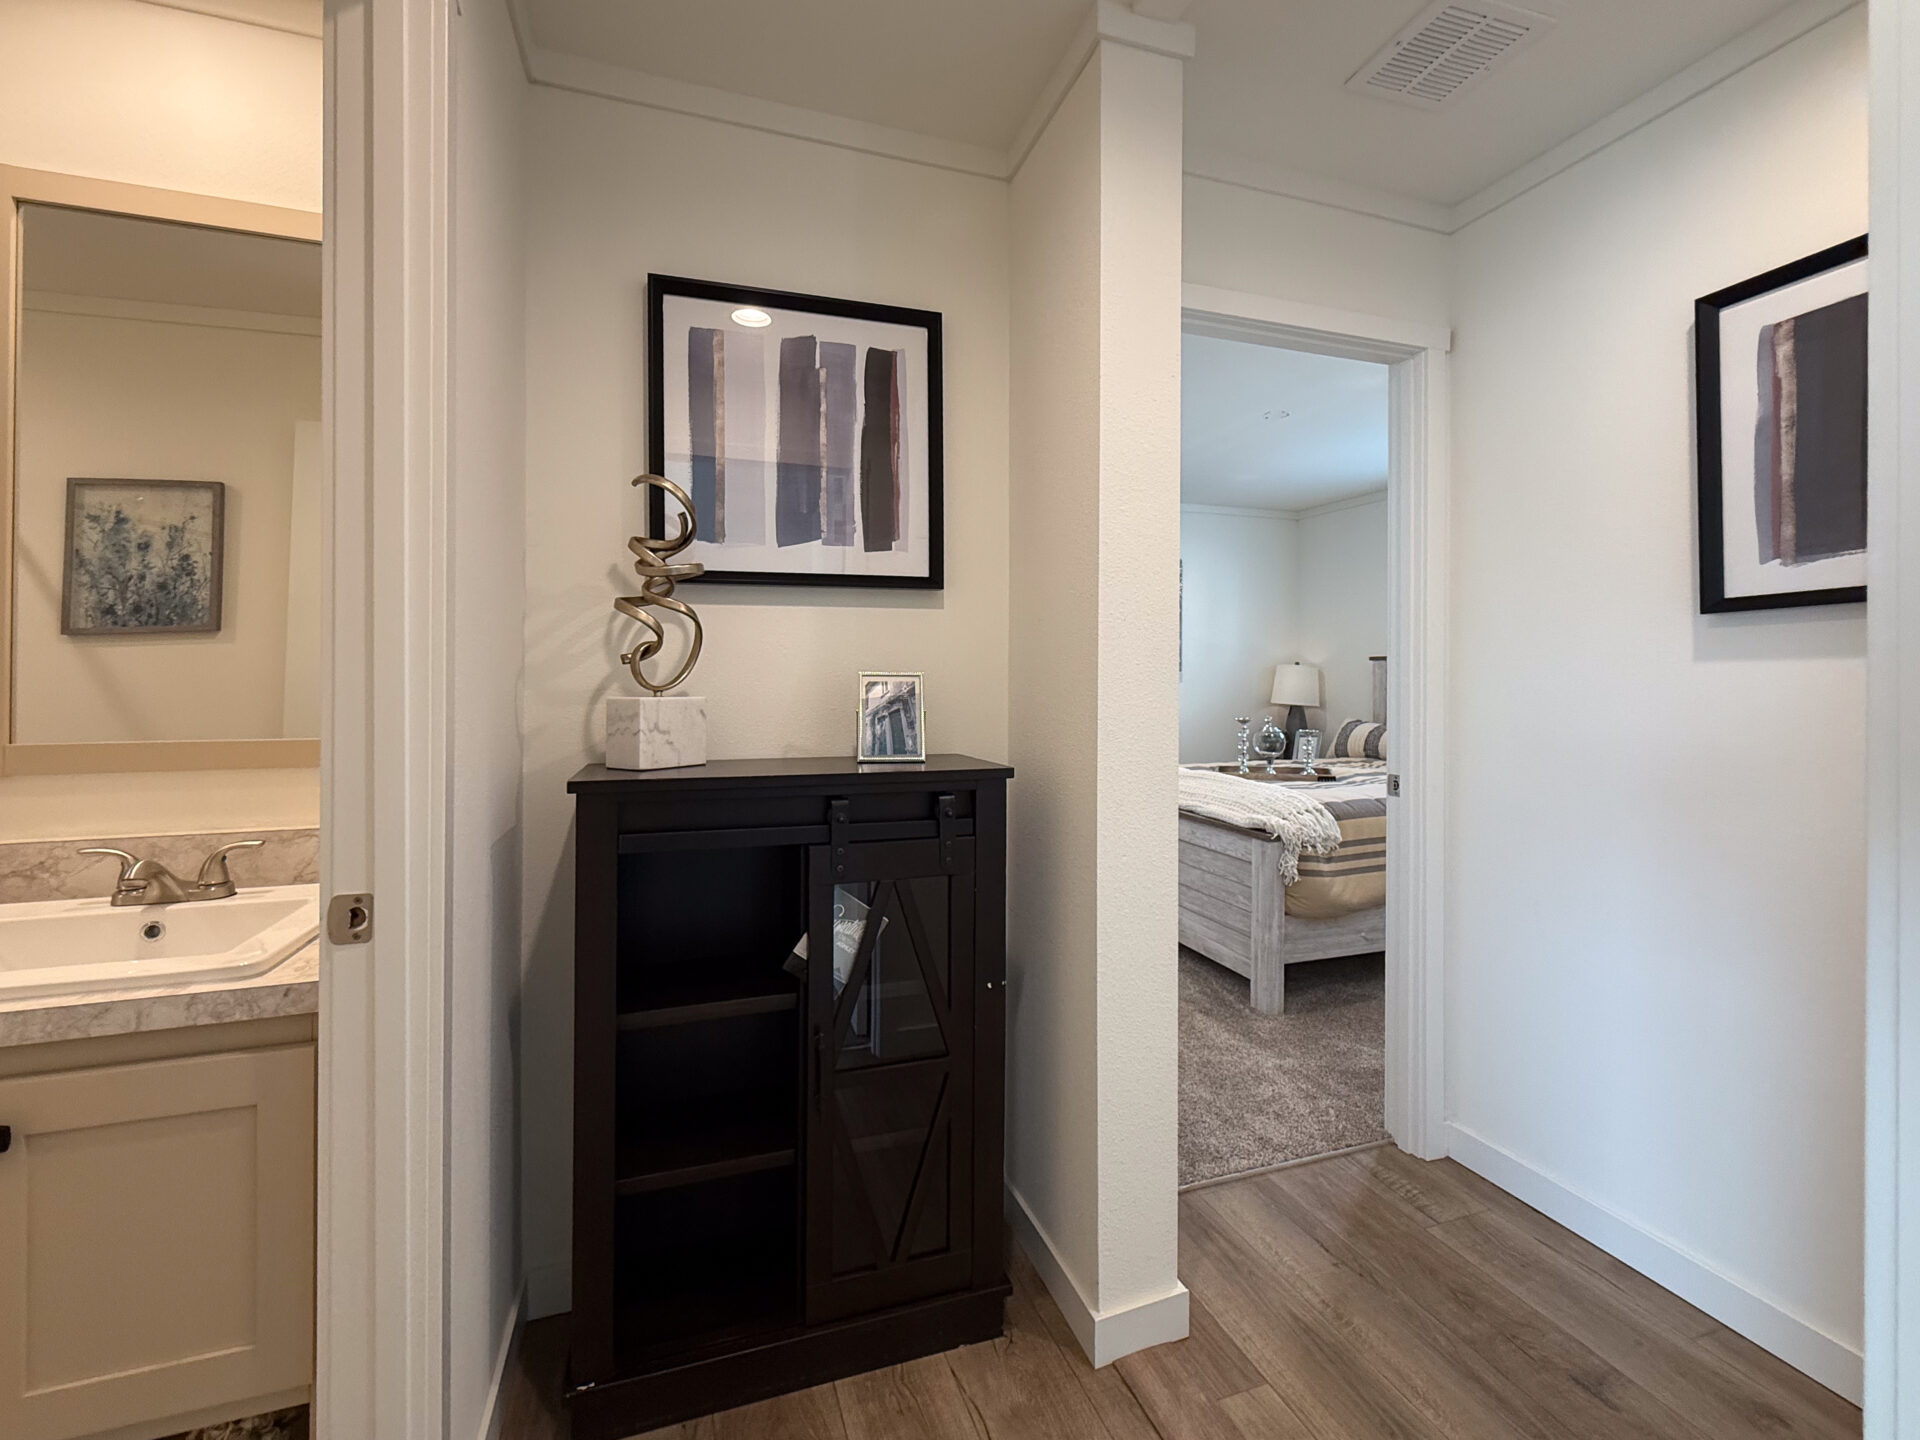
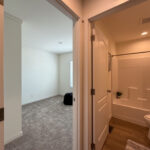
The most interesting part of this floor plan isn’t something you immediately notice when you walk through the front door. It’s what happens farther back in the home. Instead of opening the bedrooms directly into the living room, the designers created a short hallway that separates the sleeping area from the kitchen and living space. The guest bedroom and bathroom are located off this hall, while the primary bedroom is positioned even farther away from the main living area. That extra distance, combined with walls, doors, and the hallway itself, creates an important buffer from everyday household noise. For a couple with different schedules, visiting family, or anyone who simply appreciates a quieter bedroom, this can make a small home feel much more comfortable.
1,056 Square Feet Without Feeling Cramped
The home measures approximately
24 feet wide by 44 feet long. Inside, you still get:
- 2 bedrooms
- 2 full bathrooms
- Full-size kitchen
- Dining area
- Comfortable living room
- Dedicated laundry area
- Generous storage
- Primary suite
- Large primary closet
The key is that very little space is wasted on unnecessary circulation. The front portion of the home is open and social. The back portion becomes progressively more private. That’s a simple idea—but it works exceptionally well in a compact home.
A Full Kitchen, Not a “Small Home” Kitchen
Downsizing the home doesn’t mean downsizing everything you use every day. The kitchen includes stainless steel appliances, a smooth-top range, self-cleaning oven, dishwasher, double-bowl stainless steel sink, and gooseneck faucet. A stationary island provides additional countertop space, electrical power, and plenty of storage for pots, pans, and kitchen essentials. Cabinetry around the refrigerator creates additional pantry storage. Depending on the order, buyers can also choose upgrades such as a side-by-side refrigerator with ice and water or an overhead microwave configuration. The result is a kitchen that still functions like the center of a full-time home.
Designed for Smaller Lots
One of the biggest advantages of this floor plan is the footprint. At approximately
24' × 44', it can potentially work on properties where a much larger manufactured home simply won’t fit. The entry configuration can also be changed when ordering the home. On one property, the long side may face the street. On a narrower lot, moving the entrance to the end of the home can allow the house to rotate while still maintaining a proper street-facing entry. That creates more flexibility for:
- Smaller residential lots
- Narrow properties
- Manufactured home communities
- Replacement homes
- Properties with existing utilities
- Potential ADU applications where zoning allows
Every property is different, of course, and local setbacks, utilities, zoning, and permitting requirements still need to be verified.
Start Simple and Build Around It
The exterior also gives homeowners room to customize the property later. Depending on the site, the home can potentially be paired with:
- A covered porch
- Deck
- Patio
- Carport
- Garage
- Landscaping and outdoor living areas
That’s an important part of the affordability equation. Instead of paying for every architectural feature at the factory, you can start with a practical home and invest later in the things that matter most to you.
Energy Efficiency Matters in an Affordable Home
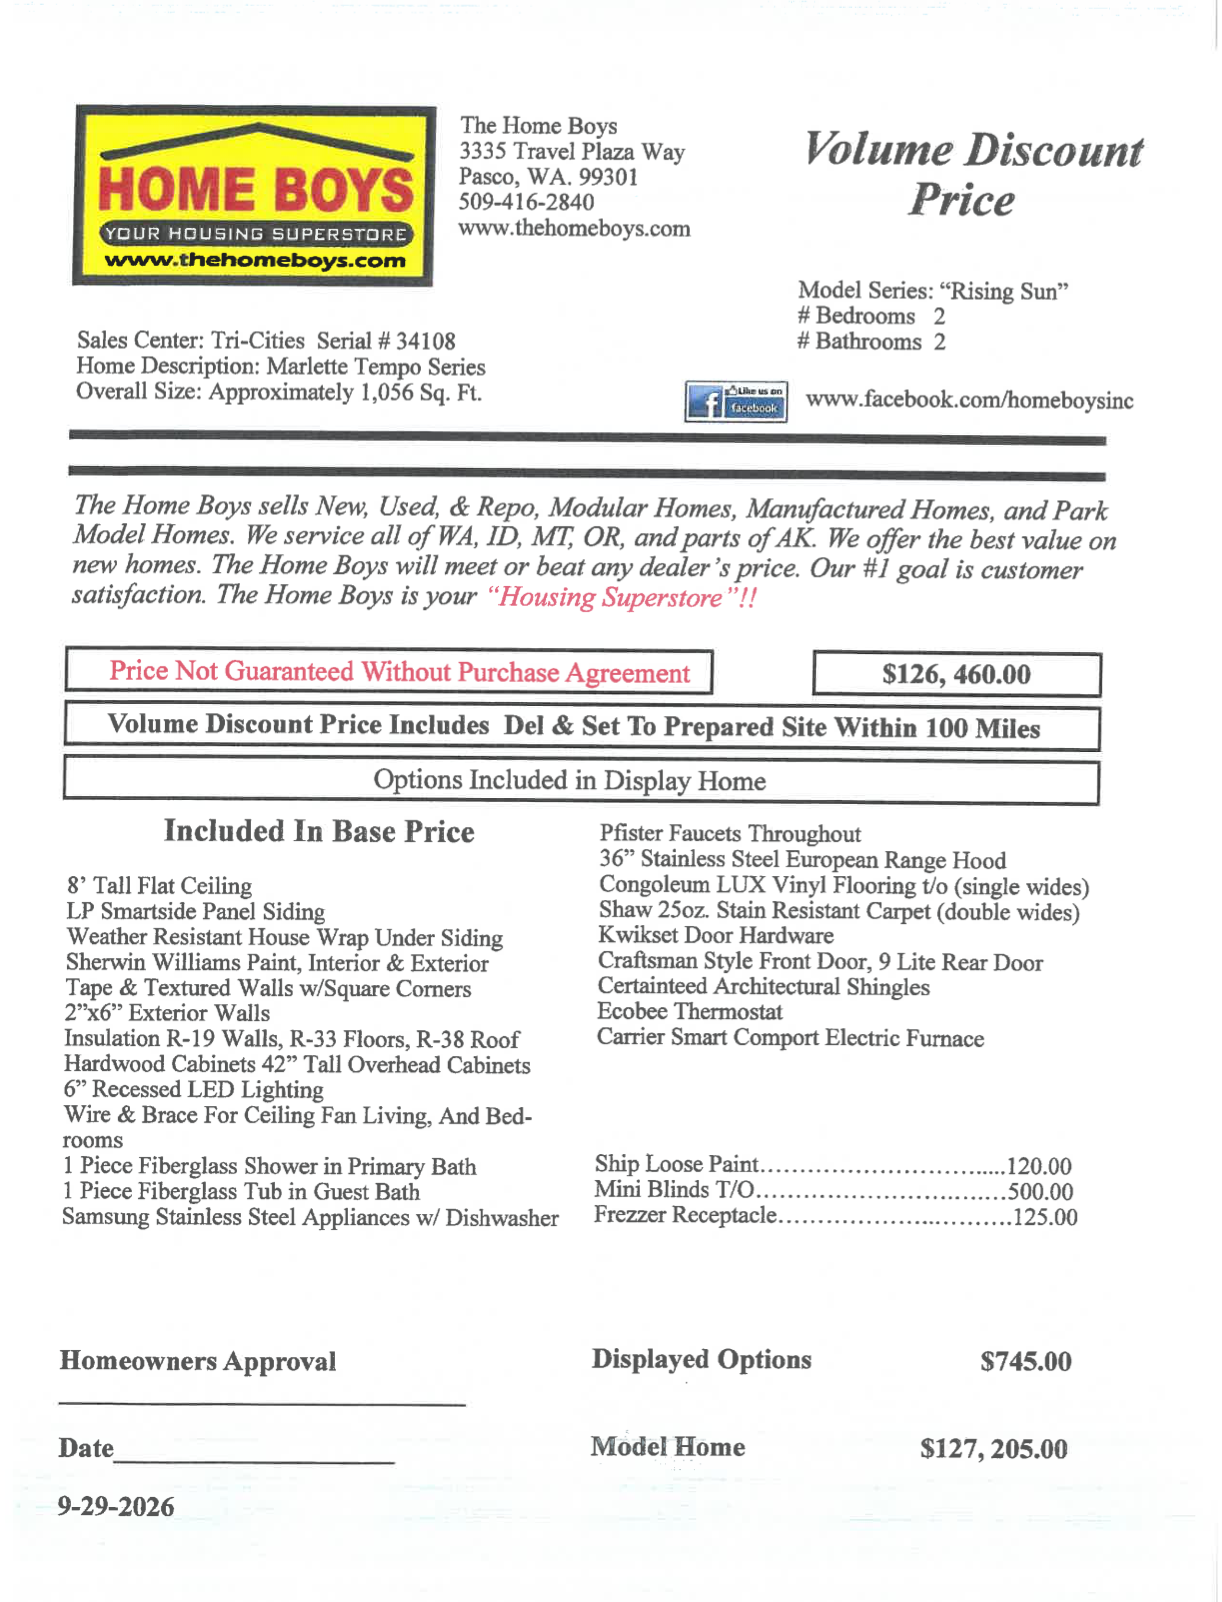
Affordability isn’t only about the purchase price. It’s also about what the home costs to operate year after year. This Tempo Series home features
2×6 exterior walls, Energy Star construction, and vinyl Low-E argon-filled windows. The display home includes approximately:
R-19 walls R-38 ceiling R-33 underneath the home Those features help reduce heat transfer and make it easier to maintain comfortable indoor temperatures through both hot summers and cold winters. When you plan to live in a home for years—or decades—lower heating and cooling demand becomes an important part of the overall value.
A Guest Bedroom That Actually Works
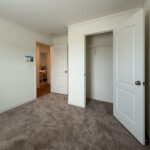
The second bedroom isn’t treated like an afterthought. It can comfortably accommodate a queen-size bed and includes its own closet. Nearby is a full guest bathroom with a tub-and-shower combination, raised elongated toilet, and real wood cabinetry. That gives the room enough flexibility to serve as a:
- Guest bedroom
- Home office
- Hobby room
- Room for an adult child
- Flexible second living space
And because it isn’t directly connected to the living room, guests get a little more privacy as well.
The Primary Bedroom Is Positioned for Quiet
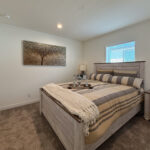
The primary bedroom sits about as far from the main living space as the footprint allows. That positioning is one of the reasons the layout works so well. There’s room for a queen-size bed and additional furniture, and the room is wired and braced for a ceiling fan. The closet is also moved out of the bedroom itself and into the primary bathroom area. That leaves more usable space inside the bedroom while creating a surprisingly large closet for a home of this size. The primary bathroom includes dual sinks and a 60-inch one-piece shower. Again, the goal isn’t simply to make everything smaller. It’s to decide
where space matters most.
Optional 9-Foot Ceilings Make a Big Difference
The Pasco display model was built with 8-foot ceilings. Current orders can also be configured with optional
9-foot ceilings. In a compact home, an additional foot of ceiling height can have a much bigger visual effect than you might expect. The footprint doesn’t change. The square footage doesn’t change. But the kitchen, living room, and bedrooms can feel substantially more open. For buyers deciding where to put their upgrade budget, this is one option worth considering.
Could This Work as an ADU?
Potentially. A 1,056 sq. ft. manufactured home may fit within accessory dwelling unit requirements in some jurisdictions. That could create independent living space for:
- Parents
- Adult children
- Extended family
- Long-term guests
But ADU regulations vary significantly by city and county. Property size, setbacks, utilities, access, zoning, and local permitting rules all need to be checked before selecting the home. The floor plan gives you the possibility. The property determines whether that possibility works.
Why This Layout Makes Sense for Retirement
There’s a big difference between
living smaller and
feeling cramped. For one or two people, this floor plan provides the spaces used every day without forcing you to pay for hundreds of extra square feet you may rarely need. Two bedrooms give you room for guests or hobbies. Two bathrooms maintain independence. The kitchen is full size. Laundry is inside the home. Storage is surprisingly generous. And most importantly, the floor plan creates separation between where you live during the day and where you sleep at night.
Downsizing doesn’t have to mean living on top of each other.
Affordable Doesn’t Have to Mean Bare Bones
Another important thing about this particular display home is that it remains relatively close to the standard Tempo Series specification. It wasn’t loaded with tens of thousands of dollars in upgrades just to make the display model look impressive. That matters. A buyer can start with a practical home and then choose individual upgrades that actually improve their lifestyle. Maybe that’s 9-foot ceilings. Maybe it’s a larger refrigerator. Maybe the money is better spent on a porch, garage, landscaping, or the property itself. The house gives you a solid starting point rather than forcing you into an expensive package.
A Smarter Way to Think About a Small Home
A good compact floor plan should not simply shrink a larger house. It should eliminate wasted square footage while protecting the things that make a home comfortable. Privacy. Storage. A functional kitchen. Two real bathrooms. Quiet bedrooms. Useful outdoor options. This 1,056 sq. ft. Tempo floor plan does those things unusually well. You still get the spaces you need. You simply stop paying for the spaces you don’t.
See It at The Home Boys Pasco
If you’re considering a smaller manufactured home for retirement, downsizing, a smaller property, a second residence, or another flexible housing situation, this floor plan is worth seeing in person. The Home Boys team can walk you through available configurations, factory options, site requirements, delivery, setup, and current pricing.
The Home Boys We Deliver the American Dream.