Tour the Sweet Dreams Manufactured Home in Pasco, Washington
Finding a home that feels comfortable, functional, and welcoming does not always require an oversized floor plan. The Sweet Dreams manufactured home demonstrates how thoughtful design can create comfortable everyday living within approximately 1,080 square feet. Available to tour at The Home Boys in Pasco, Washington, the Sweet Dreams offers three bedrooms, two bathrooms, an open-concept living area, a spacious kitchen, and a popular split-bedroom floor plan. It is an appealing option for first-time homebuyers, growing families, couples, and anyone searching for an efficient home without sacrificing privacy or essential living space. At the time of our video tour, this display model was also available for purchase directly from the lot. Availability can change, so interested buyers should contact The Home Boys for current information.
A Comfortable Three-Bedroom Manufactured Home
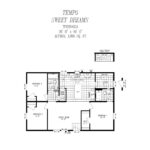
The Sweet Dreams is designed around practical, comfortable living. The central portion of the home combines the living room and kitchen into one open space, while the bedrooms are positioned at opposite ends of the floor plan. The primary bedroom and bathroom are separated from the two secondary bedrooms. This arrangement provides additional privacy for the homeowners while keeping the guest rooms, children’s rooms, or home office space together on the opposite side of the house. This split-bedroom configuration is one of the most frequently requested features among manufactured homebuyers. It helps the home feel organized and gives each member of the household a more private place to relax.
Open-Concept Living for Everyday Life
Upon entering the Sweet Dreams, you are welcomed into a spacious living area with a natural connection to the kitchen. The open-concept design allows family members and guests to interact without being separated by unnecessary walls. The layout also provides flexibility when arranging furniture. Homeowners can create a traditional living room, a comfortable entertainment area, or a multifunctional family space depending on their needs. Because the kitchen is open to the living area, the person preparing a meal can remain part of the conversation. This makes the floor plan especially convenient for family gatherings, entertaining friends, or simply spending time together at the end of the day.
A Spacious Kitchen with Flexible Options
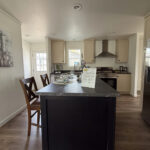
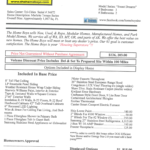
The kitchen is one of the main highlights of the Sweet Dreams. The featured display model includes a generously sized island that provides additional countertop space, storage, and casual seating. For buyers who do not plan to use a traditional dining table, the island can serve as the primary gathering and dining area. Buyers who prefer a separate dining table may be able to omit the island and receive an applicable credit from the factory. Credits and available configurations should always be confirmed before ordering. The display home also features a 27-cubic-foot Samsung stainless steel refrigerator upgrade. The standard refrigerator is approximately 18 cubic feet, allowing buyers to select the appliance size that best fits their household. Additional kitchen features and options shown during the tour include:
Samsung stainless steel appliances
A standard dishwasher in the Tempo series
Pantry storage surrounding the refrigerator
A European-style range hood
An available microwave substitution
A stovetop range
A large central island
Appliance brands, upgrade prices, factory credits, and available selections may change. A Home Consultant can provide the current option sheet for the home.
Three Exterior Doors for Added Convenience
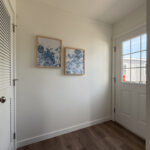
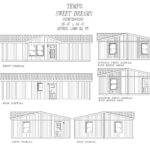
The featured Sweet Dreams display model includes three exterior doors. In addition to the primary entrance, the home has a rear door and a utility-area entrance. Multiple entry points can make everyday life more convenient, depending on how the home is placed on the property. The additional doors may provide easier access to a driveway, backyard, patio, utility area, or future deck. Outside, the home includes a standard GFI electrical outlet and a hose bib at the front. Final exterior features and their placement should be confirmed for the home being ordered.
ENERGY STAR Features and Home Systems
The Sweet Dreams shown in the video is described as ENERGY STAR rated and includes an upgraded insulation package. Energy-conscious construction can help support year-round indoor comfort, particularly in areas with seasonal temperature changes. The utility area provides space for a washer and dryer. The tour also highlights the home’s electrical panel, Ecobee thermostat, furnace, and water heater access. Placing these components in dedicated areas helps keep the primary living space clean and organized while keeping essential systems accessible for maintenance. Energy performance depends on the home’s final configuration, installation, local climate, appliances, and household usage. Buyers should request the applicable factory documentation for the specific home they are considering.
A Private Primary Bedroom and Bathroom
The primary bedroom is positioned away from the two secondary bedrooms, creating a more private retreat for the homeowner. The suite includes a walk-in closet with storage space on both sides. This configuration gives two occupants room to organize clothing and personal items without requiring separate closets. The primary bathroom features a one-piece fiberglass shower enclosure with sliding glass doors. The smooth, integrated construction is designed for convenient cleaning and everyday durability. Together, the bedroom, walk-in closet, and private bathroom create a comfortable primary suite within a compact and efficient floor plan.
Two Additional Bedrooms with Walk-In Closets
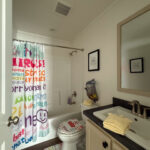
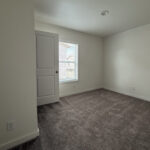
Bedrooms two and three are located at the opposite end of the home. Each bedroom includes a window and a spacious walk-in closet with wire shelving. These rooms can be used as children’s bedrooms, guest rooms, a home office, a hobby room, or a combination of functions. Their placement near the second bathroom helps create a separate family or guest area within the home. The second bathroom includes a tub-and-shower combination with a one-piece fiberglass surround. A bathtub can be especially helpful for families with young children or buyers who prefer the flexibility of both a shower and a tub.
Available Nine-Foot Ceiling Upgrade
The standard home is described as including eight-foot flat ceilings. At the time of the tour, buyers could ask about upgrading to nine-foot flat ceilings. Higher ceilings can make the living room, kitchen, and bedrooms feel more spacious and allow more room for lighting, cabinetry, and décor. Current pricing and availability for this option should be confirmed with The Home Boys before ordering.
Is the Sweet Dreams Right for You?
The Sweet Dreams may be a strong choice if you are searching for:
A three-bedroom, two-bath manufactured home
A split-bedroom floor plan
An open living room and kitchen
A large kitchen island
Walk-in closets
A private primary suite
Flexible appliance and interior options
An efficient home for a first-time buyer or growing family
A manufactured home available near the Tri-Cities area
The combination of privacy, open living space, kitchen storage, and available upgrades allows the Sweet Dreams to meet a variety of household needs.
Tour the Sweet Dreams at The Home Boys in Pasco
Floor plans can look very different in person than they do on paper. Walking through the Sweet Dreams gives you the opportunity to experience the room sizes, test the flow between spaces, inspect storage areas, and compare available options. At the time of filming, the Sweet Dreams display model was available for purchase directly from the lot. Inventory changes regularly, so contact The Home Boys before visiting to confirm that the home is still available. Visit our Pasco location and ask for Isabella to tour the Sweet Dreams: The Home Boys
3335 Travel Plaza Way
Pasco, WA 99301
Phone: (509) 416-2840 Features, dimensions, materials, appliance brands, pricing, factory credits, delivery, installation, options, and availability are subject to change. Images and videos may show upgrades not included in the standard home. Contact a Home Consultant for current specifications and a complete price quote.