












Mt. Anderson
Cavco Millersburg (Palm Harbor) | Olympic Range

The Mount Anderson by Palm Harbor is a 1,600 square foot manufactured home with 3 bedrooms, 2 bathrooms, a large open kitchen, spacious living room, big primary suite, and one of the most finished exterior packages on display at The Home Boys Spokane Valley.
This home stands out because it combines a clean modern exterior with a very livable interior layout. On the outside, the display model includes a lap siding and board-and-batten package, concrete fiber siding, black and white contrast, tall 80-inch windows, Craftsman front door, and strong curb appeal. On the inside, it includes the Casa Grande package, 48-inch cabinets, an 8-foot island, stainless hood fan, tile backsplash, barn doors, large windows, a desk area, utility room storage, and a spacious primary bathroom.
For buyers who want a mid-size manufactured home that feels open, finished, and highly residential, the Mount Anderson is one of the best Palm Harbor homes to compare in person.
A 1,600 Sq. Ft. Palm Harbor Home

The Mount Anderson is approximately 1,600 square feet. It includes 3 bedrooms, 2 bathrooms, an open-concept living room, kitchen, dining area, utility room, primary suite, guest bedrooms, and multiple storage areas.
This home is especially useful for buyers who want:
- A 3-bedroom, 2-bath manufactured home.
- A strong open-concept layout.
- A large kitchen island.
- A modern exterior look.
- Tall windows and natural light.
- Energy Star construction.
- A spacious primary bedroom.
- A finished kitchen with upgraded details.
- A home that feels more custom than basic.
- Palm Harbor finish quality.
The Mount Anderson is not the biggest home on the lot, but it uses its 1,600 square feet very well.
Modern Exterior Package

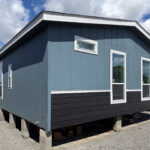
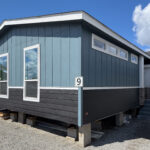
The display model includes an exterior package that changes the look of the home significantly. The package includes six rows of lap siding, board-and-batten above, a trim level between the siding styles, decorative front columns, a decorative gable, and larger windows.
This exterior package wraps around three sides of the home. On the back side, the display model shows the standard vertical grain siding, which helps buyers compare the upgraded front and side look with the more standard siding option.
The exterior package gives the Mount Anderson a more finished and modern appearance. It helps break up the walls and makes the home feel less like a basic manufactured home.
Concrete Fiber Siding
The Mount Anderson display model is wrapped in concrete fiber siding. The front and sides use a combination of lap siding below and board-and-batten above. The back side uses standard vertical grain concrete fiber siding.
This gives buyers the durability and finished look of concrete fiber siding while still allowing different exterior textures.
The exterior siding setup includes:
- lap siding on the lower section;
- board-and-batten above;
- standard vertical grain siding on the rear;
- concrete fiber material around the complete exterior;
- trim between siding sections;
- white trim around windows and fascia.
This siding package is a major part of the home’s curb appeal.
Exterior Color Options
The display model uses onyx black on the lower siding, white trim, and a bluish-gray upper board-and-batten color. This creates a strong modern contrast.
Palm Harbor offers around 20 exterior color options, so buyers can choose a very different look if they want. The home can be ordered with more contrast, less contrast, all one color, or a two-color package.
This is one of the advantages of Palm Harbor. Buyers can create a home that fits their taste, property, and surrounding environment.
Craftsman Front Door and Transom Window
The display model includes a Craftsman front door with a three-light window and Craftsman shelf detail. Above the door, there is a small transom window to bring additional light into the entry.
This front door is part of the exterior package shown on the home and gives the entry a more finished look.
The transom window is a small detail, but it makes the entry feel brighter and more custom.
Energy Star Construction
The Mount Anderson comes standard with Energy Star construction. That includes:
- 2x6 exterior walls;
- R21 insulation in the walls;
- R33 insulation in the floors;
- R40 insulation in the ceilings;
- low-E argon gas-filled windows;
- Energy Star home package.
Energy efficiency is an important part of modern manufactured housing. The Mount Anderson gives buyers a home that is designed to be comfortable and efficient, not just attractive.
Large 80-Inch Windows
One of the biggest upgrades on the display model is the window package. Instead of standard 59-inch tall windows, this home includes 80-inch tall windows around the exterior.
The taller windows bring in more natural light and help the home feel more open inside. They also make the exterior look more residential and modern.
Large windows are especially valuable in the living room, dining room, primary bedroom, and guest bedrooms. They make the home feel brighter and more connected to the property outside.
Exterior Hose Bibs and GFI Outlets
The display model includes two hose bibs, one on each end of the home, and exterior GFI outlets for outdoor power.
This is a practical feature that The Home Boys tries to include on many lot models. Having water and power access on multiple sides of the home makes it easier to use outdoor equipment, wash items, water landscaping, plug in tools, or set up outdoor living areas.
A home should be designed for daily life, not just for the floor plan drawing. These exterior details help make the home more usable once it is installed.
Soffits and Fascia
The Mount Anderson comes standard with 14-inch soffits all the way around. The soffits are also made with concrete board material. The fascia is an 8-inch concrete board material.
These details help the exterior look finished and provide better protection for the siding and walls.
Oversized soffits are an important visual and functional feature. They help move water away from the walls and give the home a more substantial roofline.
Rear Utility Entrance
The rear side of the home includes a half-light exterior door leading into the utility room. This door brings natural light into the laundry area and gives the home a practical second entry.
Near the rear utility entrance, there is also an exterior GFI. This makes it easier to plug in outdoor items near the back side of the home.
The rear door can be useful for everyday access, garage planning, back patio access, or utility-side traffic.
Open Living Room and Kitchen
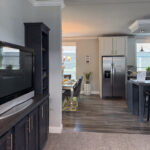
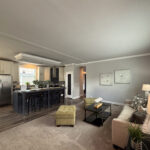
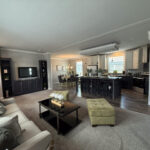
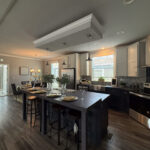
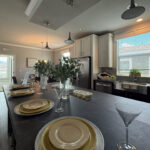
Inside, the Mount Anderson opens into a spacious living room and kitchen area. The kitchen faces the living room, creating a very open main living space.
This layout works well for families, guests, and everyday life. People can cook, sit at the island, gather in the living room, or use the dining space without feeling separated.
The Mount Anderson is a mid-size home, but the open layout and tall windows make it feel larger than 1,600 square feet.
Casa Grande Package
The display model includes the Casa Grande package, which adds many of the interior features that make the home feel more finished.
The Casa Grande package includes features such as:
- 48-inch tall cabinets;
- ceiling molding in the living, dining, and kitchen areas;
- window boxes;
- entertainment center in the living room;
- stainless hood fan;
- boxed-in refrigerator look;
- upgraded kitchen finish details.
The exact contents of the package may vary by factory and option availability, but the overall effect is clear: the Casa Grande package makes the home feel more complete and custom.
Large 8-Foot Kitchen Island
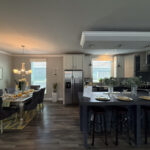
The kitchen includes an 8-foot island with a setup bar area and a large amount of storage. This is one of the strongest features in the home.
The island includes pot-and-pan drawers, cabinet storage, and heavy-duty drawer glides. It gives the kitchen more workspace, more seating potential, and more storage.
The island is large enough for everyday meals, food prep, homework, serving guests, or casual seating. In the walkthrough, Brian notes that four people can comfortably sit across the island.
For a 1,600 square foot home, this kitchen island is a major selling point.
Heavy-Duty Drawer Glides
The drawers in the Mount Anderson include heavy-duty drawer glides. They open smoothly and feel more stable than basic drawers.
The kitchen also includes drawer-over-door cabinet design. That means many cabinet doors have a drawer above them, creating more usable drawer storage throughout the kitchen.
This is a practical feature because kitchens need drawers. Without enough drawers, buyers often struggle with where to store utensils, tools, towels, and smaller items.
Full Tile Backsplash
The display model includes full-height tile backsplash up to the bottom of the cabinets. Behind the range, there is a decorative glass metallic tile feature.
This gives the kitchen a more finished look than a basic short backsplash.
Tile backsplash is one of those upgrades that changes the way a kitchen feels without changing the layout. In the Mount Anderson, it helps the kitchen feel more like a custom home kitchen.
Stainless Hood Fan
The Casa Grande package includes a stainless hood fan. This gives the kitchen a clean, finished focal point over the range.
The display model uses the stainless hood with the full backsplash continuing behind it, which creates a stronger design statement than a simple range hood or basic appliance setup.
Side-by-Side Refrigerator With Cabinet Surround
The kitchen includes a side-by-side Whirlpool refrigerator with cabinet above and a boxed-in side panel. This creates a built-in look so the side of the refrigerator is not exposed.
That small detail helps the kitchen feel more polished and intentional.
The boxed refrigerator surround is part of what makes the Casa Grande package feel more finished.
Pantry and Chalkboard Option
The kitchen includes pantry storage and a chalkboard note area. The chalkboard can be included or omitted depending on buyer preference.
This can be used for grocery lists, family notes, reminders, kids’ schedules, or daily planning.
Small features like this help the home feel practical for real family life.
Pendant Lights and LED Lighting
The display model includes pendant lights over the kitchen island. The home also uses LED can lighting throughout.
Modern LED lighting is energy efficient and gives the home a cleaner look than older surface-mounted ceiling fixtures.
The kitchen, living room, and dining areas feel bright, open, and modern.
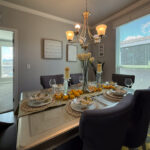
Dining Room With Patio Door Options
The dining area is a good size and can support family meals or guests. The display model includes a window in the dining room, but this can also be changed to a sliding glass door or French doors.
This is a strong option for buyers who want to connect the dining room to a patio, deck, or backyard.
Possible dining room options include:
- Standard window.
- Sliding glass door.
- French doors.
- Patio access.
- Outdoor dining connection.
For buyers planning a patio or outdoor living area, this is an important feature to consider.
Primary Bedroom
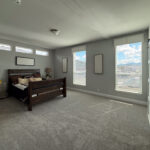
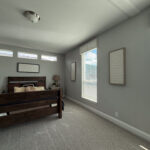
The primary bedroom is very large for a 1,600 square foot home. The display model shows a queen-size bed with two nightstands, and there is still a significant amount of extra room.
The furniture could be arranged in multiple ways, and there is room for dressers, additional seating, or larger bedroom furniture.
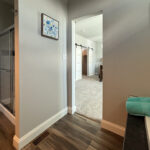
The primary bedroom includes two barn doors: one leading into the bathroom and one leading into the closet. These barn doors add character and help save swing space.
Transom Windows in the Primary Bedroom
The display model includes transom windows above the bed and another transom window inside the closet. These bring extra natural light into the bedroom and closet area.
The large 80-inch windows also help make the primary bedroom feel bright and open.
This is one of the homes where Palm Harbor’s use of window placement makes a noticeable difference.
Primary Closet With Wood Shelving
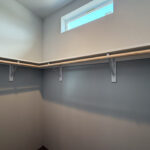
The primary closet includes wood shelving and wood poles. This gives the closet a more finished and durable feel than basic wire shelving.
Closet details matter because storage is part of daily life. Wood shelving gives buyers a more residential experience and helps the home feel more upgraded.
Primary Bathroom
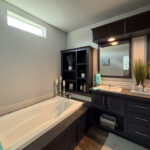
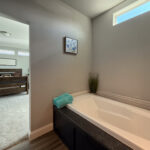
The primary bathroom includes a soaker tub, transom window, double sink vanity, center drawer bank, toilet area, and a 60-inch full tile shower.
The bathroom feels spacious and bright. The transom windows add natural light while preserving privacy.
The vanity includes heavy-duty drawer glides, matching the upgraded drawer quality found in the kitchen.
Full Tile Shower
The primary bathroom includes a 60-inch full tile shower. This is one of the strongest upgrades in the home.
Tile showers are often a major visual upgrade compared with basic fiberglass showers. In the Mount Anderson, the shower adds to the custom feel of the primary suite.
Guest Bathroom
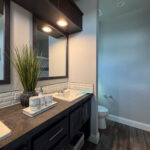
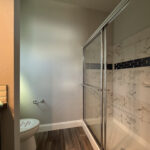
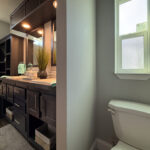
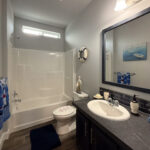
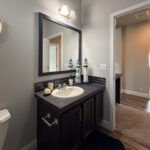
The guest bathroom includes a full fiberglass tub/shower combination, decorative glass tile above the countertop, and another sliding transom window for natural light.
The tub/shower is practical and low-maintenance, while the tile and transom window help the room feel more finished.
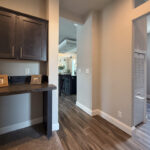
Hall Desk Area
The hallway includes a small desk area with cabinets above and an outlet. This can function as a homework station, small office, charging zone, family command center, or general workspace.
This is a useful feature in a 3-bedroom home because not every buyer wants to sacrifice a bedroom for office space.
The desk gives the home a dedicated work zone without needing a separate room.
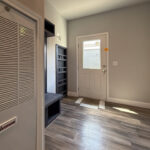
Utility Room
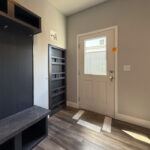
The utility room is a good size for a 1,600 square foot home. It includes a washer and dryer area, broom closet, storage, coat hooks, a bench area to sit and take off shoes, and the half-light rear door.
There is also additional storage behind the seating area.
This room can function like a small mudroom. It gives buyers a place to come in, remove shoes, hang coats, store cleaning supplies, and handle laundry.
Furnace and Water Heater
Palm Harbor homes come with an Intertherm furnace and an electric water heater. In the Mount Anderson, the water heater is hidden behind a wall or closet area, rather than sitting exposed in the utility room.
This keeps the utility area cleaner and more finished.
Guest Bedrooms
The Mount Anderson includes two guest bedrooms. Both are good-sized rooms for a 1,600 square foot home, and both include walk-in-style closets.
The display model includes window boxes as part of the Casa Grande package, tall 80-inch windows, blinds, and transom windows above the closets for natural light.
One guest bedroom is slightly larger than the other, but both are practical and comfortable.
Outlet Placement
One of the common questions buyers ask is whether there are enough outlets in each room. In the Mount Anderson, the guest bedrooms include outlets on every wall, with multiple receptacles throughout the room.
This is typical of modern manufactured homes. Buyers should not expect the older stereotype of not having enough places to plug in lamps, chargers, vacuums, or furniture.
Entry Area
The entry area uses linoleum flooring so buyers are not walking directly from the outside onto carpet. This is a practical feature that helps protect the living area.
There is also a coat closet near the front door, giving buyers a place to store shoes, coats, boots, and daily items.
This makes the front entry more functional for daily use.
Open Kitchen, Dining, and Living Area
The kitchen, dining room, and living room form the heart of the Mount Anderson. This space is open, bright, and very usable.
The island gives people a place to gather. The dining room gives the family a place to sit together. The living room is open enough for guests and everyday use.
This is one of the reasons the Mount Anderson works well for families, couples, or anyone who likes to entertain.
Transparent Pricing
The Home Boys places a value guide in every lot model home. This guide includes the home model, base price, displayed options, and final displayed price.
The price shown includes setup and delivery within 100 miles.
This transparent pricing approach helps buyers understand what they are walking through. If a buyer likes the home exactly as shown, they can see what that version costs without guessing.
Mount Anderson vs. Other 1,600 Sq. Ft. Homes
The Mount Anderson competes well with other homes around the 1,600 square foot range because it combines a strong exterior package, large windows, a big kitchen island, and a finished interior feel.
Compared with more basic homes, the Mount Anderson feels more upgraded and more custom. Compared with larger homes, it gives buyers many premium features without moving into a much bigger footprint.
It is especially worth comparing with homes like the Cottonwood by Golden West and other Palm Harbor or Cavco models in the same size category.
Who Is the Mount Anderson Best For?
The Mount Anderson is best for buyers who want a 3-bedroom, 2-bath manufactured home with a finished modern look and a very livable layout.
It is especially useful for:
- Buyers wanting around 1,600 square feet.
- Buyers who want a large kitchen island.
- Buyers who want a modern exterior package.
- Buyers who like tall windows and natural light.
- Buyers who want a large primary bedroom.
- Buyers who want Palm Harbor finish quality.
- Buyers who want a patio door or French door option.
- Buyers who want Energy Star construction.
- Buyers who want a home that feels custom but remains practical.
- Buyers comparing homes at The Home Boys Spokane Valley.
The Mount Anderson is a strong mid-size home because it does not feel plain. It has the exterior, kitchen, windows, and primary suite to make it memorable.
See the Mount Anderson at The Home Boys Spokane Valley
The Mount Anderson is on display at The Home Boys Spokane Valley. Buyers can walk through the home, compare options, review the value guide, and see how the exterior package and Casa Grande package change the look and feel of the home.
The Home Boys has multiple display homes open for self-guided tours. Visitors can browse, compare manufacturers, ask questions, and see pricing clearly displayed in each home.
The Spokane Valley location is at 15906 E Sprague Ave, Spokane Valley, WA.
For buyers looking for a 1,600 square foot Palm Harbor manufactured home with 3 bedrooms, 2 bathrooms, modern exterior styling, concrete fiber siding, 80-inch windows, an 8-foot island, Casa Grande package, large primary suite, and Energy Star construction, the Mount Anderson is one of the best homes to tour in person.
Contact Us For A Personalized Consultation