



















Brook Haven
Cavco Millersburg (Palm Harbor) | 400 Series
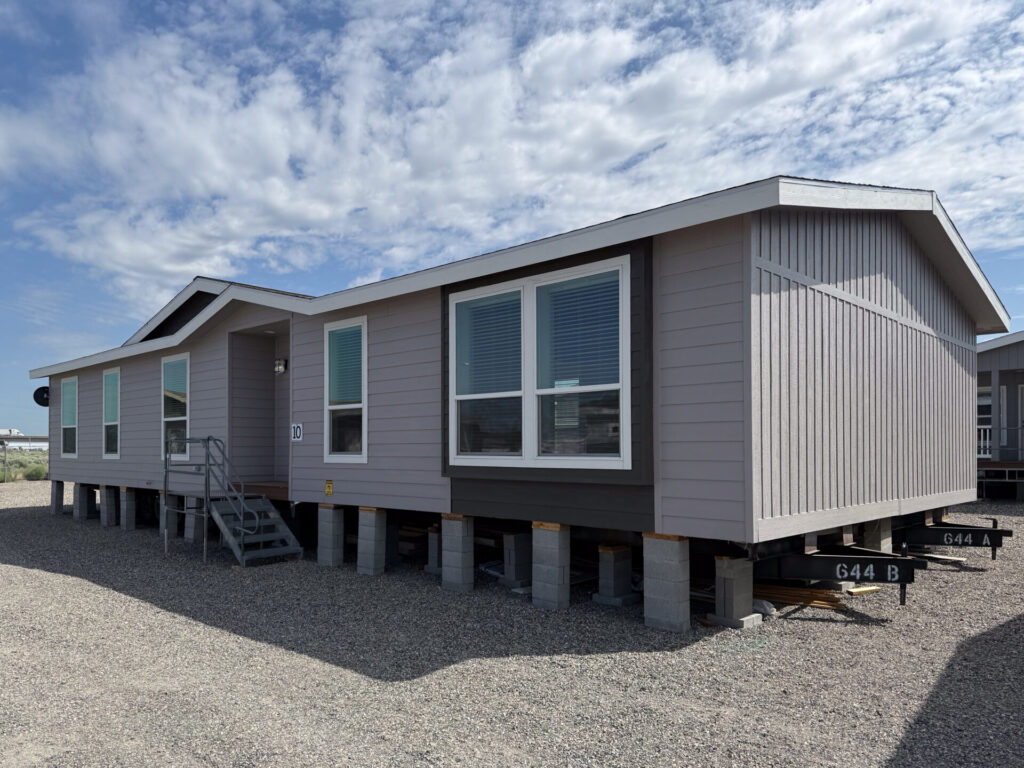
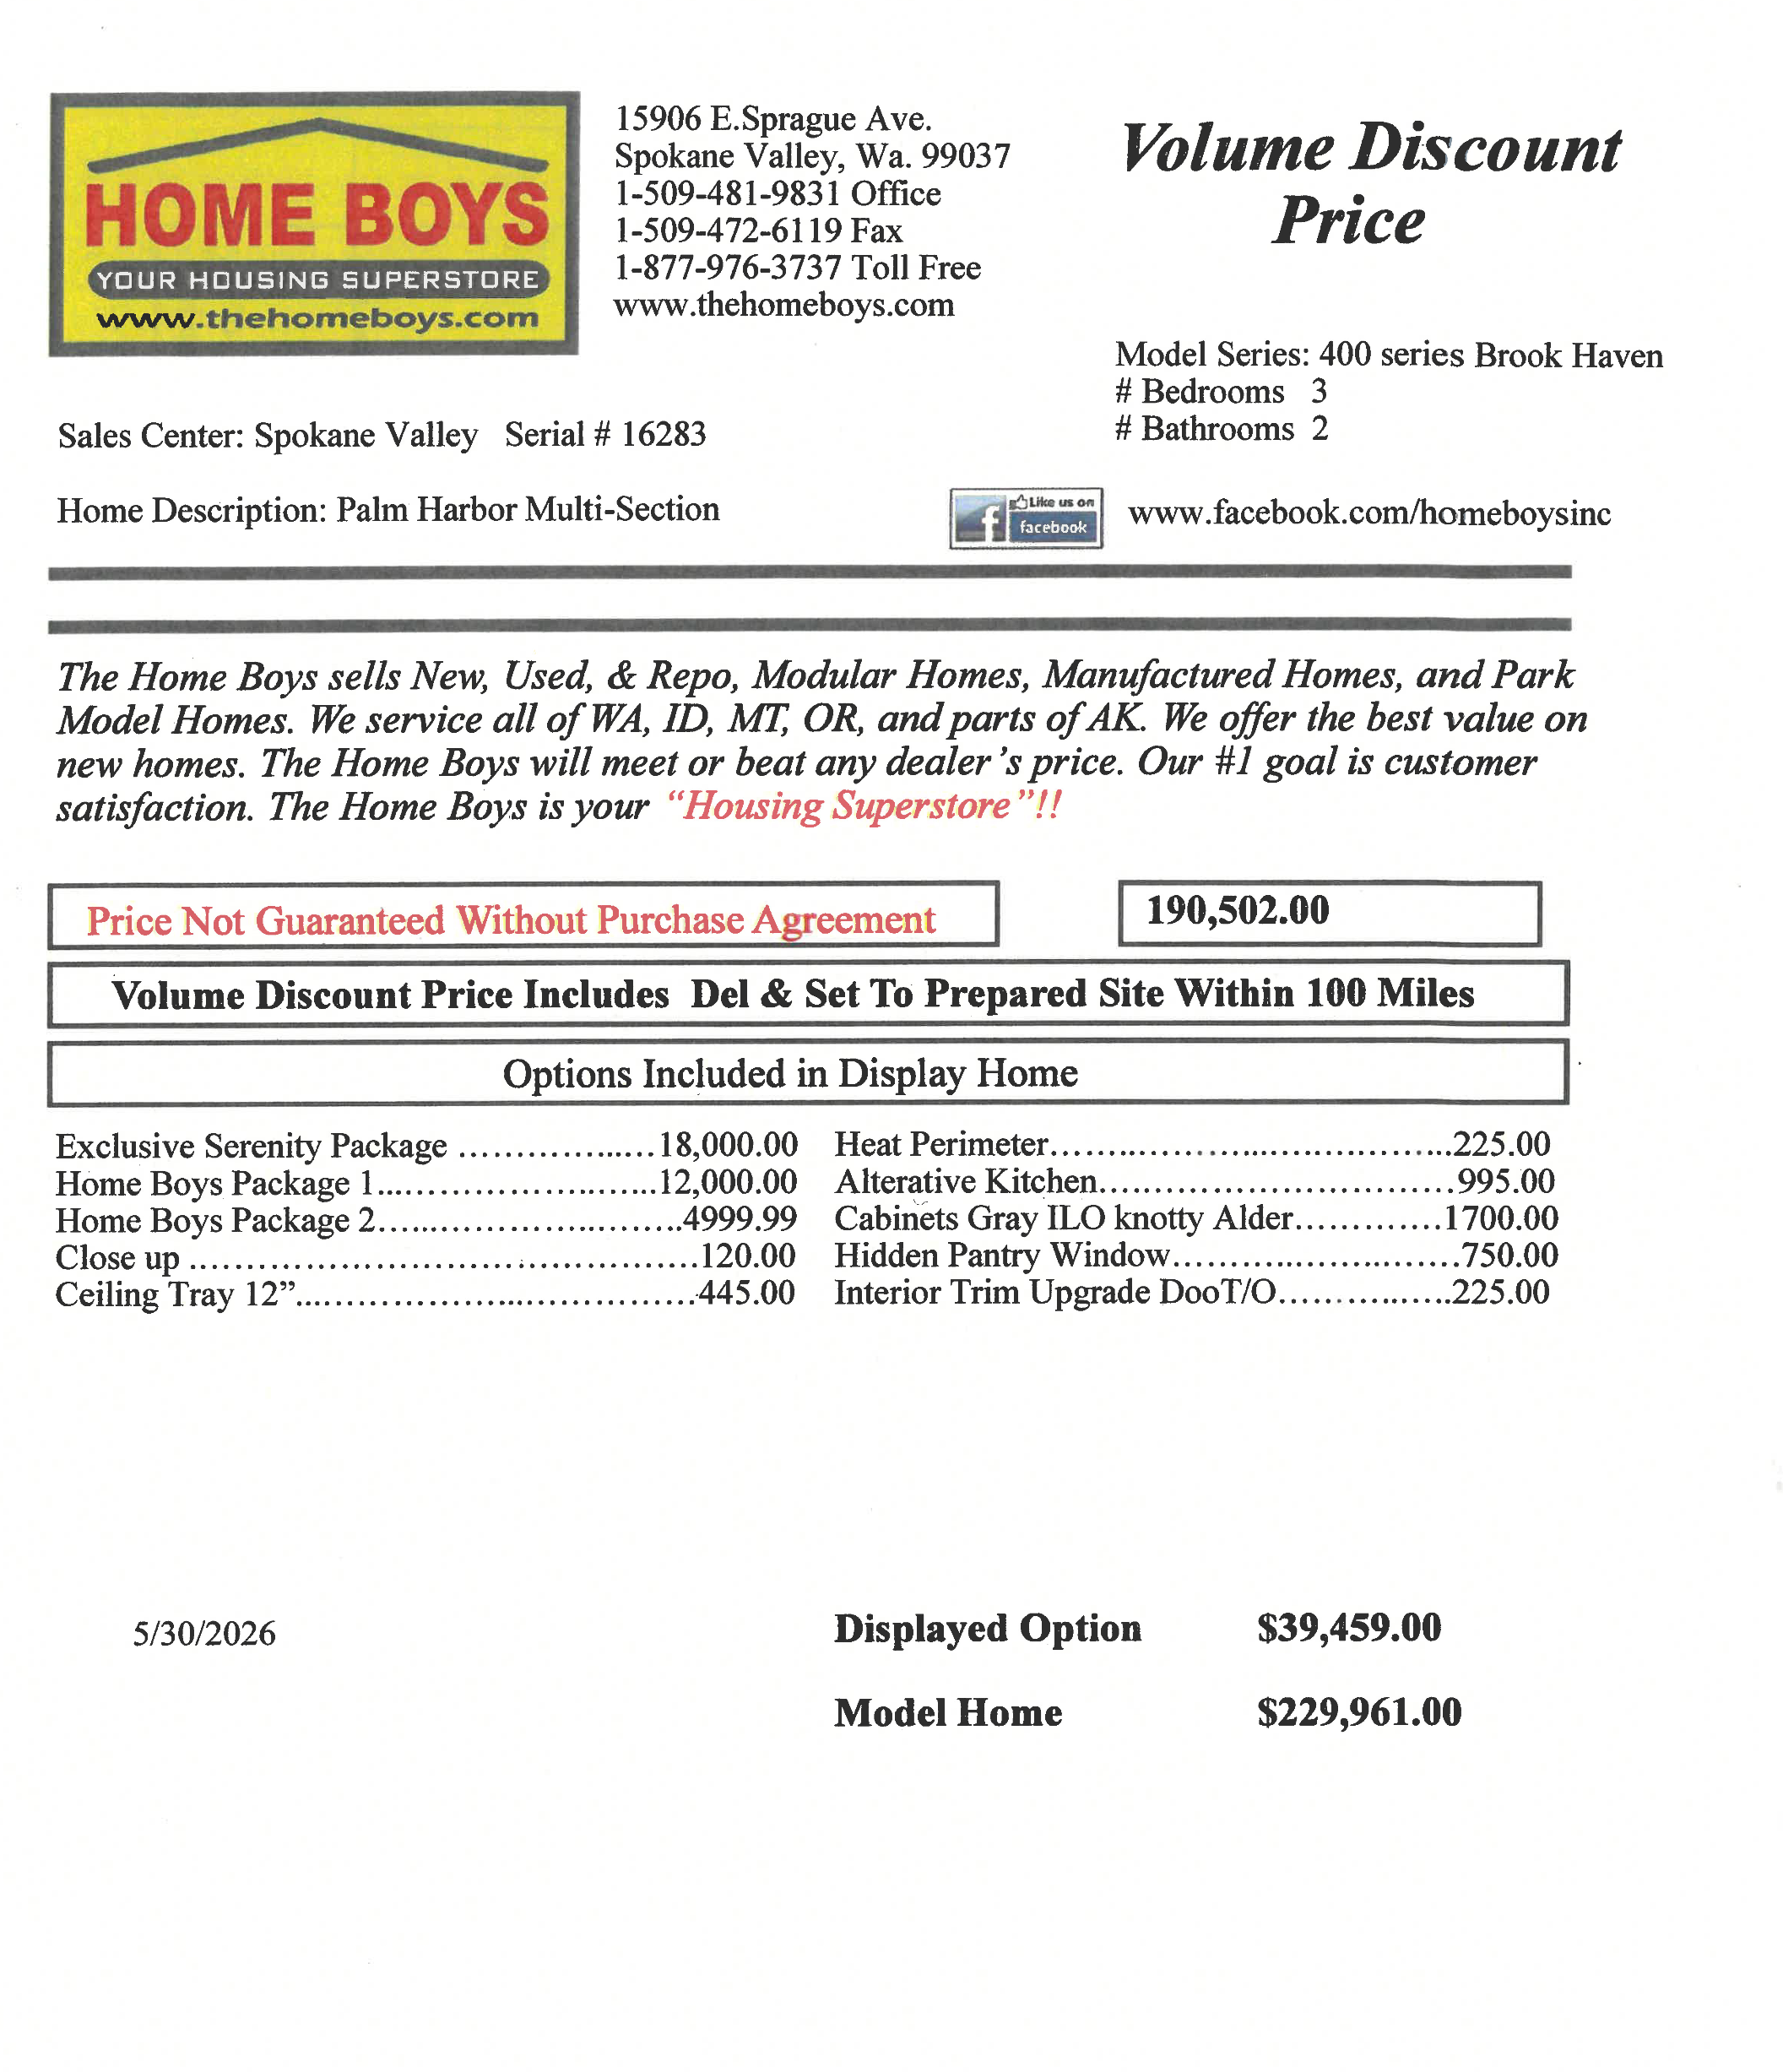
The Brook Haven is one of the most unique manufactured homes on display at The Home Boys. At approximately 1,711 square feet, this 3-bedroom, 2-bath Palm Harbor home offers something that is hard to find in manufactured housing: a true panoramic living experience.
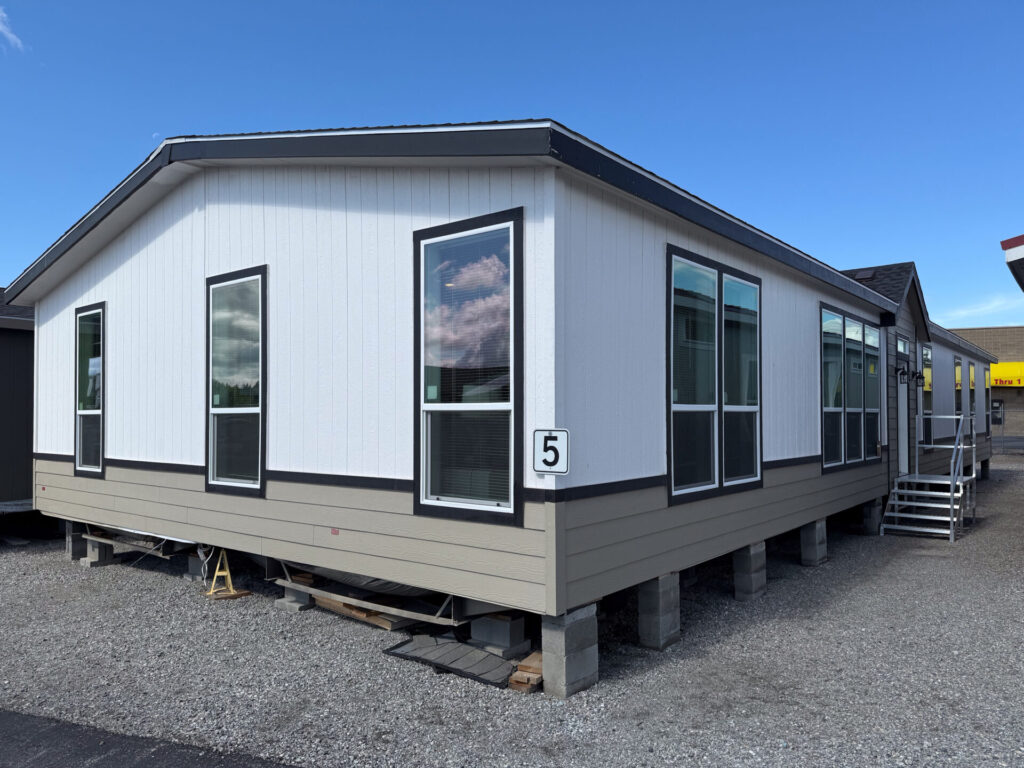
From the outside, the Brook Haven already looks different. It has a modern porch, a dramatic roofline, multiple window styles, lap siding accents, covered and uncovered porch space, and a front elevation that feels closer to a modern cottage or view home than a traditional manufactured home. But the real impact happens when you step inside.
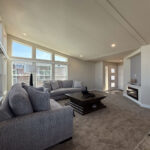
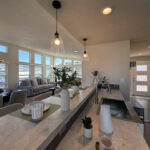
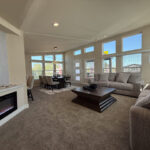
The living room, dining room, and kitchen open into a wide panoramic front space with windows all around. The Serenity Package gives the home a mono-slope ceiling that rises to approximately 10 feet 6 inches at its highest point, creating a dramatic open feel that is difficult to duplicate in most manufactured homes.
For buyers with lake property, river property, mountain views, acreage, or any site where the front of the home should capture the view, the Brook Haven is one of the strongest floor plans to experience in person.
A One-of-a-Kind Panoramic Manufactured Home
The Brook Haven is not a typical manufactured home layout. Many homes place the living room, kitchen, and dining room in a more conventional arrangement. The Brook Haven turns the main living space into the feature.
The front of the home is built around windows, porch access, and a wide open gathering area. This creates a panoramic feeling that works especially well on property with a view.
This home can be a strong fit for buyers who want:
- A lake home.
- A river home.
- A mountain-view home.
- A modern cabin-style home.
- A porch-focused home.
- A home for entertaining.
- A manufactured home that does not feel traditional.
- A floor plan with a dramatic first impression.
There are other homes with porches, other homes with big windows, and other homes with modern finishes. But the Brook Haven combines all of those features into one very specific experience.
Exterior Design and Modern Curb Appeal
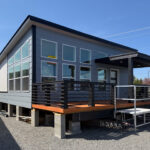
The Brook Haven has a distinct exterior look. The front of the home includes an open 8-foot porch, large windows, lap siding accents, modern trim details, and a roofline that immediately separates it from more traditional manufactured homes.
The display model includes lap siding as part of the Serenity Package. This helps break up the exterior and gives the home a more designed look. Buyers can also choose different siding options, including stained hardboard-style lap siding if they want a richer or more rustic exterior feel.
The home is approximately 72 feet long, and the long side elevation includes multiple windows, ventilated eaves, and accent siding details. Palm Harbor offers a variety of window styles and exterior options, which helps buyers create a home that fits their property and personal style.
Serenity Package
The Serenity Package is one of the defining features of the Brook Haven. It adds many of the elements that make this home feel different from other models on the lot.
The package helps create the modern panoramic character of the home, including:
- mono-slope roof design;
- porch railing and covered porch section;
- lap siding accents;
- large window groupings;
- modern exterior profile;
- electric fireplace feature;
- upgraded interior finish details;
- contemporary Palm Harbor styling.
The Brook Haven is not just a standard floor plan with a few upgrades added. The Serenity Package is what gives the home its overall architectural identity.
Covered and Open Porch Space
The front porch is one of the most important exterior features of the Brook Haven. It gives buyers both covered and uncovered outdoor space.
One side of the porch is covered, making it useful for rainy weather, shade, reading, sitting outside, or enjoying a view even when the weather is not perfect. The other side is open, which works well for sun exposure, outdoor seating, or a more open deck feel.
The display model uses summer wood decking, but buyers can upgrade to a composite Trex-style decking option. For long-term durability, especially in the Pacific Northwest, composite decking can be a smart upgrade because it handles weather and moisture better over time.
This porch makes the Brook Haven feel like a true view home, not just a home with a small entry deck.
Garageable Utility Side
The Brook Haven can also be configured with garage access. On the side of the home, there is an important entry location that connects near the utility room.
A garage can be added on that side of the home with an 18-foot or 22-foot flush gable. This allows the garage to connect cleanly to the home and gives buyers a practical way to enter from the garage directly into the utility area.
That matters because a view-facing home still needs everyday function. Buyers can enjoy the front porch and panoramic windows while still having a practical garage entry for groceries, coats, shoes, and daily traffic.
Large Window Package
The Brook Haven is built around windows. From the exterior, you see several window styles, including horizon windows and 36-by-35-inch horizontal windows. From the inside, the effect is even stronger.
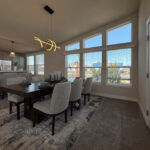
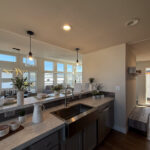
The front living space is surrounded by glass, creating a panoramic view from the kitchen, dining room, and living room. This is one of the biggest reasons the home feels so different.
Palm Harbor offers many window options, and the Brook Haven shows how much those options can change the feel of a home. Instead of one or two larger windows, this home uses a full window strategy to bring the outside in.
For buyers with view property, that is the whole point.
Energy-Efficient Windows
A home with this many windows needs to be comfortable, not just beautiful. The Brook Haven uses double-pane, argon gas-filled Energy Star windows.
That matters because buyers may wonder whether a home with so much glass will get too hot, too cold, or too expensive to heat and cool. The window package is designed to help manage that concern.
The goal is to give buyers the panoramic view they want without turning the home into a hot box in the summer or an inefficient space in the winter.
Dramatic Mono-Slope Ceiling
One of the most impressive interior features of the Brook Haven is the mono-slope ceiling in the front living area. At its highest point, the ceiling reaches approximately 10 feet 6 inches before transitioning down into the rest of the home’s 8-foot flat ceiling section.
This creates a dramatic open feeling when you walk into the home. The ceiling height works with the windows to make the front living area feel larger, brighter, and more architectural.
Because of transportation and engineering limits, this front section cannot simply be made taller or extended forward without major cost and complexity. But the engineered design already creates one of the tallest and most dramatic ceiling experiences available in this type of manufactured home.
Panoramic Living Room
The living room is part of the big front panoramic space. It is open to the kitchen and dining area, with windows wrapping the view and bringing in natural light from multiple directions.
The display model includes an electric fireplace and a TV location. This gives the living area a natural focal point while still allowing the view to remain the main feature.
This space is ideal for buyers who want to entertain, relax, watch the weather, enjoy morning light, or simply feel connected to the property outside.
Dining Room With a View
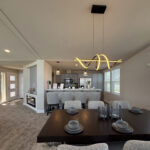
The dining area sits within the same panoramic front space. This makes meals feel more connected to the view and the porch.
For buyers with lakefront, riverfront, mountain, or acreage property, the dining room could become one of the most enjoyable spaces in the home. Instead of placing the dining table in a closed-off corner, the Brook Haven puts it inside the view experience.
That makes the home feel more like a retreat or modern cottage.
Kitchen With View-Facing Layout
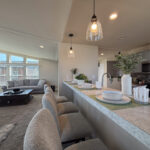
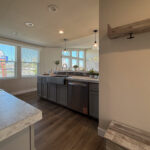
The kitchen is designed to look out into the panoramic front area. From the sink and work areas, buyers can see the living room, dining room, porch, and view.
That is one of the strongest lifestyle features of the home. Whether someone is cooking, washing dishes, preparing food, or entertaining, they remain connected to the rest of the home and to the view outside.
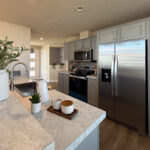
The display kitchen includes a stainless steel appliance package, real wood cabinets, soft-close drawers, a single-cell farmhouse sink, and Palm Harbor’s detailed finish work.
Butler’s Pantry
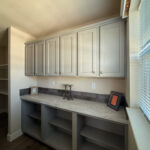
One of the best hidden features in the Brook Haven is the butler’s pantry. This is not a tiny cabinet pantry. It is a real walk-in working pantry space behind the kitchen.
For buyers who cook, entertain, store bulk food, use crockpots, or want to keep appliances off the main counters, this pantry is a major advantage.
The butler’s pantry can be used for:
- food storage;
- small appliances;
- crockpots;
- coffee equipment;
- baking supplies;
- serving pieces;
- prep space;
- extra kitchen storage;
- pantry overflow.
For entertaining, this space is especially useful because it keeps the main kitchen cleaner while still giving the homeowner room to prepare and store items out of sight.
Kitchen Layout Options
The Brook Haven can also be ordered with different kitchen configurations. One version includes an 8-foot island that extends the kitchen workspace and changes the way the front area functions.
This is one of the strengths of Palm Harbor’s pre-engineered floor plan options. Buyers can choose from tested layout variations rather than starting from scratch.
Kitchen options may include:
- Standard kitchen layout.
- Larger island layout.
- 8-foot island option.
- Different appliance placement.
- Micro hood or European-style designer hood.
- Different pantry and cabinet configurations.
This allows buyers to shape the kitchen around how they cook and entertain.
Palm Harbor Finish Work
One of the biggest reasons buyers like Palm Harbor homes is the finish work. The Brook Haven shows that clearly.
The display model includes detailed glass tile work, upgraded interior finishes, soft-close cabinetry, modern trim details, and a generally more refined look than many buyers expect from manufactured housing.
Every factory has its strengths. Palm Harbor’s strength is often the look, feel, and finish of the interior. The Brook Haven is a strong example of that.
Stainless Steel Appliance Package
The Brook Haven display model includes a full stainless steel appliance package as part of The Home Boys package. Buyers can still customize appliance choices and hood styles depending on preference.
The kitchen can include a microwave over the range, or buyers can choose a more open designer-style European hood. That choice changes the look of the kitchen and can make the space feel more modern or more traditional depending on the rest of the design.
Multiple Exterior Entries
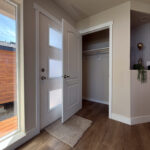
One of the practical strengths of the Brook Haven is that it does not force all traffic through one entry. The home includes the front porch entry and side entries, including one that can connect to the garageable utility area.
This makes the home more functional. Guests can enter through the porch, while everyday traffic can come through the garage or utility side. That helps preserve the feel of the main living area while still making the home practical for daily life.
Utility Room
The utility room is located near the garageable side entry. It includes a utility sink, storage cabinets, washer and dryer space, mechanical access, and water heater access.
One of the interesting Palm Harbor details is the way the water heater access is handled. Instead of a plain mechanical door, there is a shelving area that hides access while still adding useful storage. The main water shutoff is also located nearby for convenience.
The utility room includes:
- deep utility sink;
- storage cabinets;
- washer and dryer area;
- water heater access;
- main water shutoff;
- garage-entry potential.
For a view-focused home, it is important that the practical spaces still work. The Brook Haven does that well.
Guest Bathroom
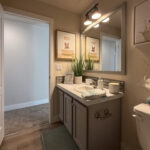
The guest bathroom is located near the secondary bedrooms and utility area. It includes Palm Harbor’s detailed tile work and a functional layout for guests or children.
The bathroom feels more finished than a basic guest bath because of the glass tile, faucet selections, and interior finish level.
Secondary Bedrooms
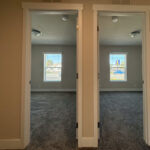
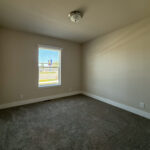
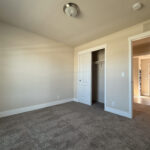
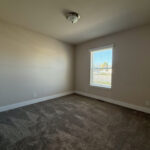
The Brook Haven includes two secondary bedrooms in the display configuration. Both bedrooms have good natural light, closet space, and practical layouts.
Palm Harbor allows bedroom and closet adjustments in many cases. Buyers can add windows, stretch certain rooms, or adjust closet size depending on the selected floor plan version and engineering options.
If one bedroom needs to be larger for an older child, guest suite, or office, the home may be able to accommodate that by stretching the rear section of the home.
3-Bedroom or 4-Bedroom Possibility
The Brook Haven is displayed as a 3-bedroom home, but it can be configured as a 4-bedroom layout. In some configurations, the buyer may lose the butler’s pantry to make room for the additional bedroom.
That creates a clear choice:
- Keep the 3-bedroom layout if you want the butler’s pantry and more entertaining function.
- Choose the 4-bedroom layout if you need more sleeping space.
- Stretch the rear section if you need more room in bedrooms, bathrooms, or the primary suite.
This flexibility helps the Brook Haven work for different buyers, from couples to families to buyers planning a guest-heavy home.
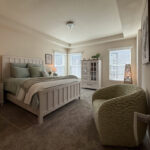
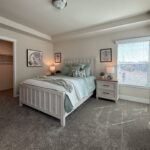
Primary Bedroom
The primary bedroom is located toward the back of the home. It is spacious enough to feel comfortable without taking too much square footage away from the rest of the house.
The room includes well-placed windows that bring in natural light without making the bedroom feel overly exposed or too bright. That balance matters in a view-oriented home. Buyers want light, but they also want privacy and comfort.
The primary bedroom connects to a large walk-in closet and an impressive primary bathroom.
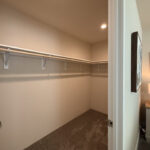
Primary Walk-In Closet
The primary closet is large and can be upgraded with wood rods and wood shelves. This is one of those upgrades that many buyers may find worth considering because it makes the closet feel more finished and durable than standard wire shelving.
The closet has enough room for real everyday storage and can be adjusted depending on buyer needs.
Luxury Primary Bathroom
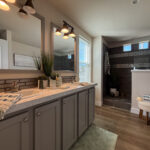
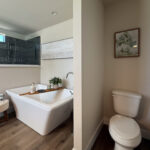
The primary bathroom is one of the standout areas of the Brook Haven. It includes a double vanity, detailed glass tile work, dual mirrors, a large tub, walk-in spa shower, private toilet area, and one of Palm Harbor’s signature window details.
The shower includes tile work, dual shower heads, and a spa-style feel. The small horizontal window feature brings in natural light while still preserving privacy.
Palm Harbor also offers options that many manufacturers do not, including tile flooring and hard-surface countertop options. Buyers can choose quartz or mid-range hard-surface countertops depending on budget and design goals.
For buyers who want the bathroom to feel more custom and less standard, the Brook Haven delivers.
Tile and Hard-Surface Options
Palm Harbor offers several finish options that can take the Brook Haven into a higher-end category.
These may include:
- Tile floors.
- Quartz countertops.
- Hard-surface countertops.
- Upgraded tile shower.
- Glass tile backsplashes.
- Designer faucet options.
- Wood shelf closet upgrades.
These options are part of why the home can feel more like a modern custom cottage than a typical manufactured home.
Stretch Options
The Brook Haven is 72 feet long in the display configuration. The front panoramic section cannot be extended forward because of the engineered roofline and high mono-slope ceiling. However, the rear section of the home can be stretched.
That means buyers may be able to make changes such as:
- larger primary bedroom;
- larger primary bathroom;
- larger secondary bedrooms;
- bigger closets;
- adjusted utility room;
- 4-bedroom configuration.
This gives the buyer flexibility while keeping the engineered front panoramic section intact.
Brook Haven vs. Matus
The Matus is another home with a strong view-facing feel and porch character. It has a prow-style conversion, rustic stained lap siding, and a more cabin-like or country-style personality.
The Brook Haven feels different. It has a more modern, European, clean, Seattle-cottage-style feel. The Serenity Package, mono-slope roof, and panoramic glass create a more contemporary look.
Both homes can work well on view property. The difference is personality:
- Matus feels more rustic and cabin-inspired.
- Brook Haven feels more modern and panoramic.
- Both can capture views, but Brook Haven has the stronger front panoramic experience.
Brook Haven vs. Cottonwood
The Cottonwood by Golden West is probably one of the closest comparisons in terms of square footage and value. Both homes offer strong customization potential, good layouts, and a similar size range.
The biggest difference is the Serenity Package and mono-slope roof. The Brook Haven has a front living experience that the Cottonwood cannot exactly duplicate. The Cottonwood is more traditional, flexible, and customizable in many ways, while the Brook Haven has a more dramatic architectural feel.
For buyers who want the strongest panoramic view experience, the Brook Haven may be the better fit. For buyers who want more floor plan flexibility and Golden West customization, the Cottonwood may be the better fit.
A Modern View Home Without the Highest Price Tag
One of the most surprising things about the Brook Haven is that it feels like it should cost much more than it does. The home has a dramatic roofline, panoramic windows, premium finish work, a large porch, a butler’s pantry, and a luxury primary bath.
There are certainly more expensive homes available, and buyers can always spend more on square footage or upgrades. But the Brook Haven gives buyers a very unique emotional experience without requiring the most expensive home on the lot.
That is part of its appeal. It delivers a feeling that is hard to find, even among more expensive manufactured homes.
Who Is the Brook Haven Best For?
The Brook Haven is best for buyers who want a manufactured home built around views, light, and modern design.
It is especially useful for:
- Buyers with lake, river, mountain, or acreage views.
- Buyers who want a modern porch home.
- Buyers who want a dramatic panoramic living space.
- Buyers who like Palm Harbor finish work.
- Buyers who want a butler’s pantry.
- Buyers who want a luxury primary bathroom.
- Buyers who want a garageable utility entry.
- Buyers who want a home that feels different from a traditional manufactured home.
- Buyers who want a modern cottage or retreat-style layout.
This is not the most conventional floor plan, and that is exactly why it works. It is for buyers who want the home to feel special every time they walk into the main living area.
See the Brook Haven at The Home Boys
The Brook Haven is on display at The Home Boys, where buyers can walk through the home and experience the panoramic front living area in person.
Photos and videos can show the window layout, porch, and finishes, but this home is difficult to fully understand until you stand inside it. The feeling of walking from the primary bedroom hallway into the open panoramic living room is one of the strongest parts of the home.
The Home Boys has multiple display homes in Spokane Valley and Pasco, giving buyers a chance to compare Palm Harbor, Golden West, Marlette, Fleetwood, and other manufacturers side by side.
For buyers looking for a modern manufactured home with a panoramic view, covered porch, mono-slope ceiling, butler’s pantry, luxury primary bath, and one-of-a-kind personality, the Brook Haven is one of the most memorable homes to see in person.
Contact Us For A Personalized Consultation