









































Lean On Me
Clayton Homes | Tempo
The Lean on Me is one of the newest Tempo Series manufactured homes on display at The Home Boys Spokane Valley location, and it represents a major step forward for the Tempo Series. For years, buyers liked the affordability and energy efficiency of the Tempo Series, but they often asked for more openness, more flexibility, higher ceilings, better bathroom options, and a floor plan that felt closer to the higher-end home series.
The Lean on Me answers many of those requests.
This home is a 3-bedroom, 2-bath manufactured home with approximately 1,493 square feet of living space. It has an open-concept kitchen, dining, and living room, a private primary suite on one end, two secondary bedrooms on the opposite end, a large walk-in pantry, dedicated utility room, upgraded cabinet options, Energy Star construction, and available 9-foot ceiling upgrades.
For buyers who want a budget-friendly manufactured home that still feels open, modern, and competitive with more expensive home lines, the Lean on Me is a very important new option.
A Tempo Series Home That Breaks the Old Rules
The Tempo Series has always been known as a practical, affordable manufactured home line. But historically, some buyers wanted changes that were not always available in Tempo homes. They wanted a more open kitchen and dining area. They wanted higher sidewalls. They wanted better primary bathroom options. They wanted more flexibility with doors, windows, and finishes.
The Lean on Me shows how the factory has started listening to buyers and retailers. This home removes the wall that traditionally separated the dining room and kitchen area, creating a much more open main living space. That one change makes the home feel larger, brighter, and more modern.
The result is a Tempo Series home that feels less like a basic entry-level floor plan and more like a smart, affordable alternative to higher-tier manufactured homes.
Exterior Features of the Tempo Series
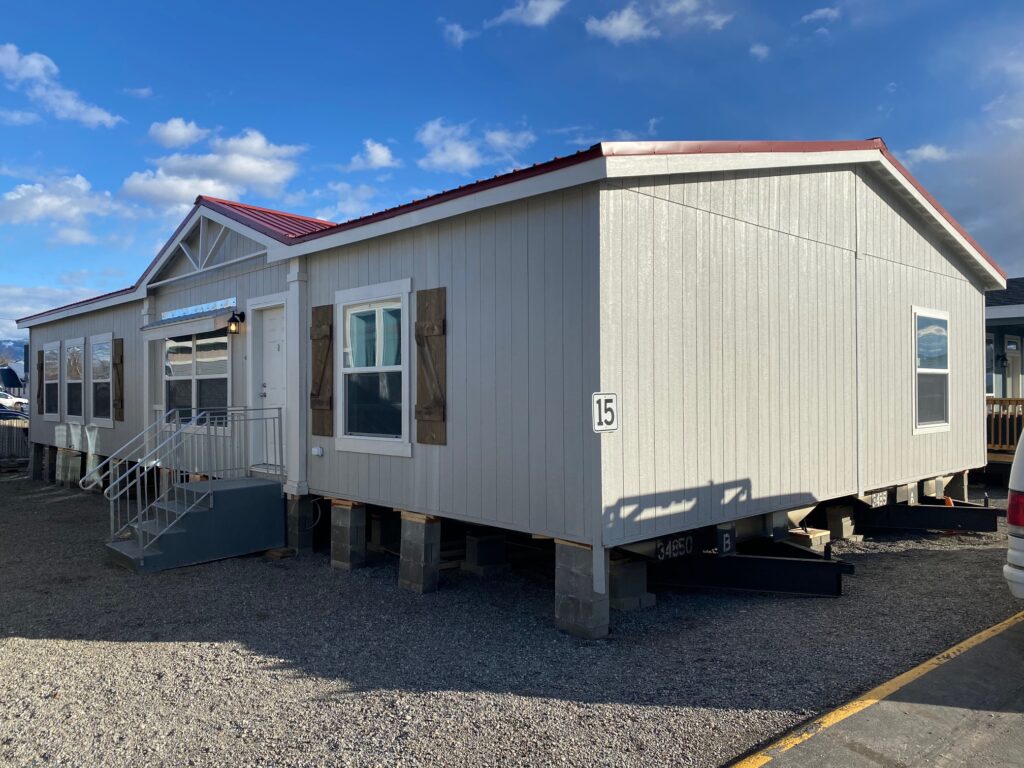
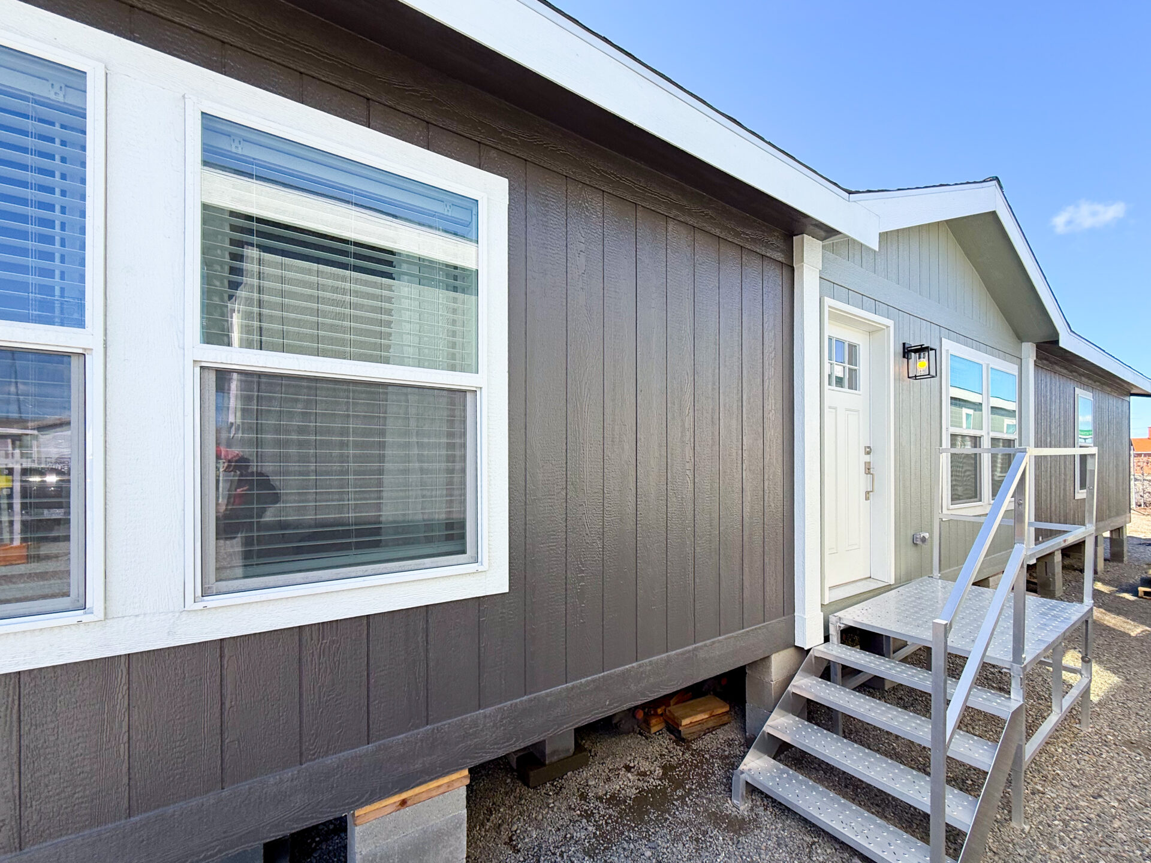
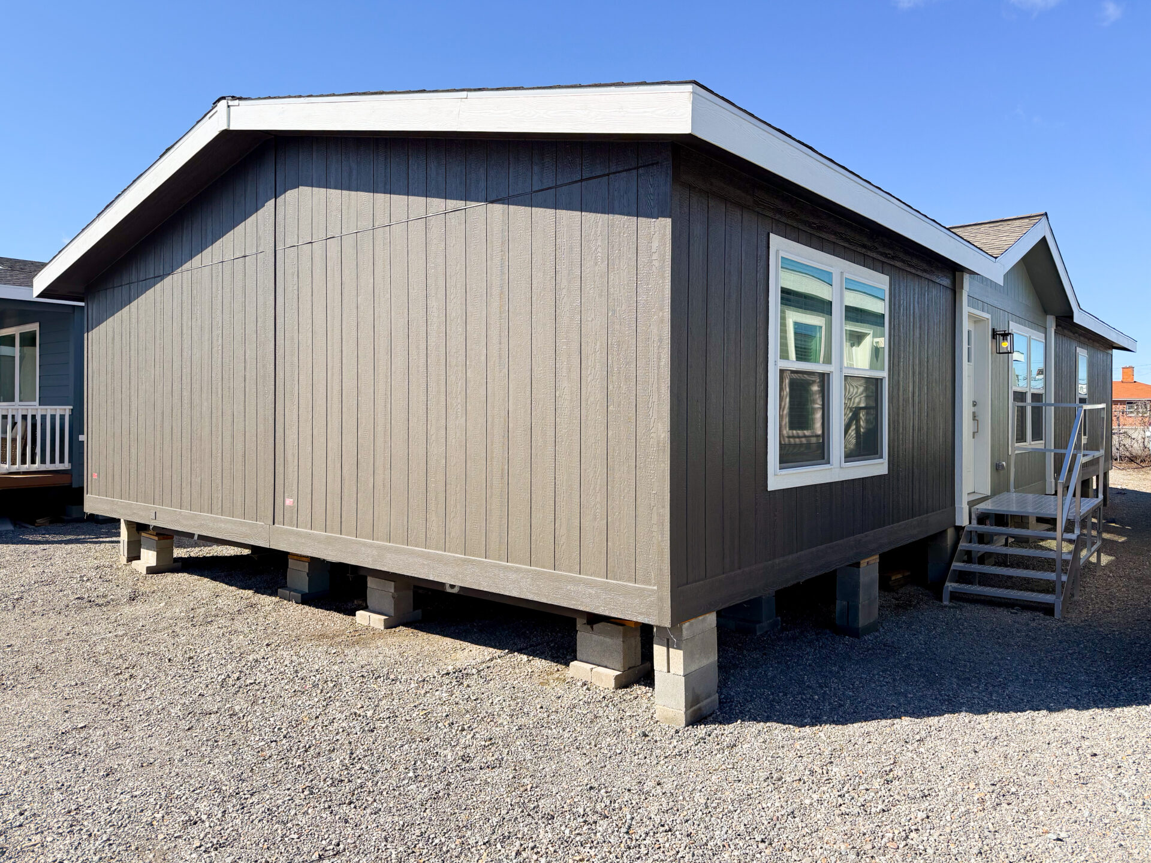
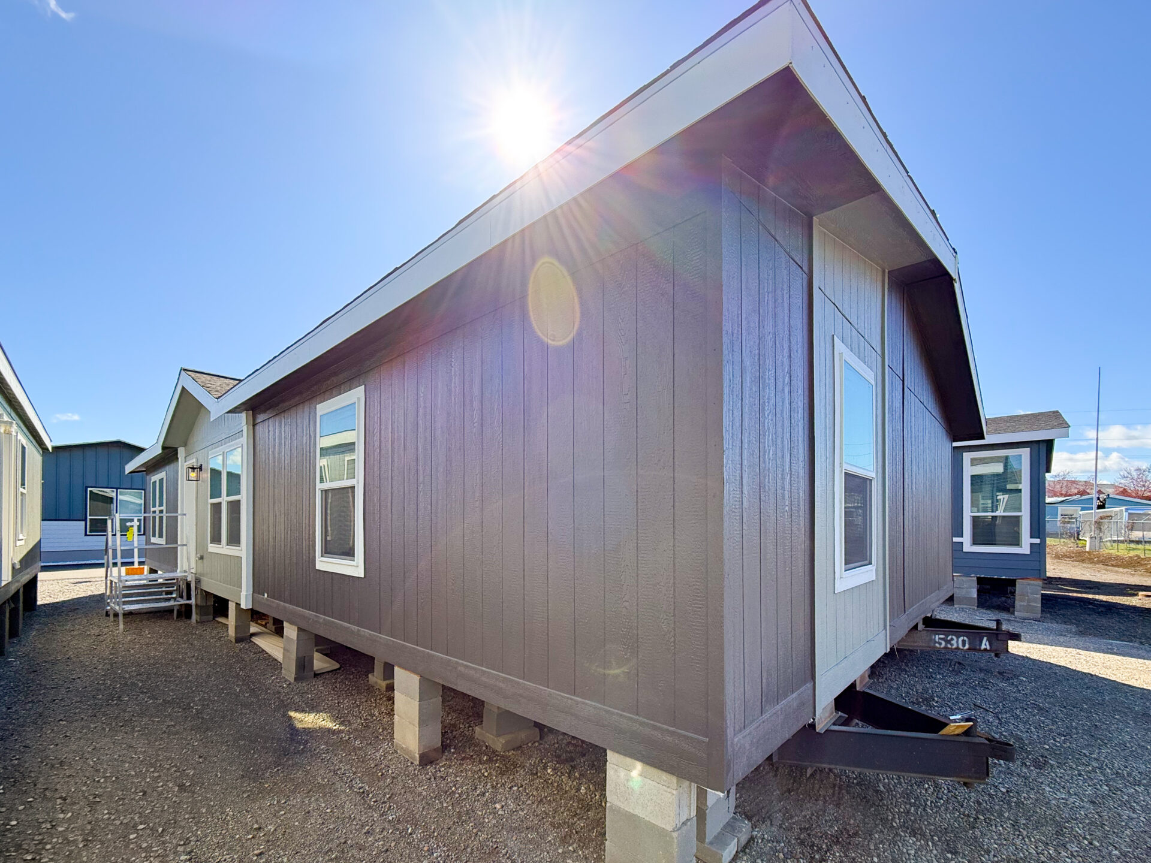
The Lean on Me includes several standard Tempo Series exterior features. The home comes with a Craftsman-style front door with a window, coach lights at exterior doors, GFI outlets at each exterior entrance, Energy Star windows, and six available exterior color packages.
The display model also shows a newer exterior design touch: a small accent color area on the end wall of the home. This adds visual interest without making the exterior overly complicated or expensive.
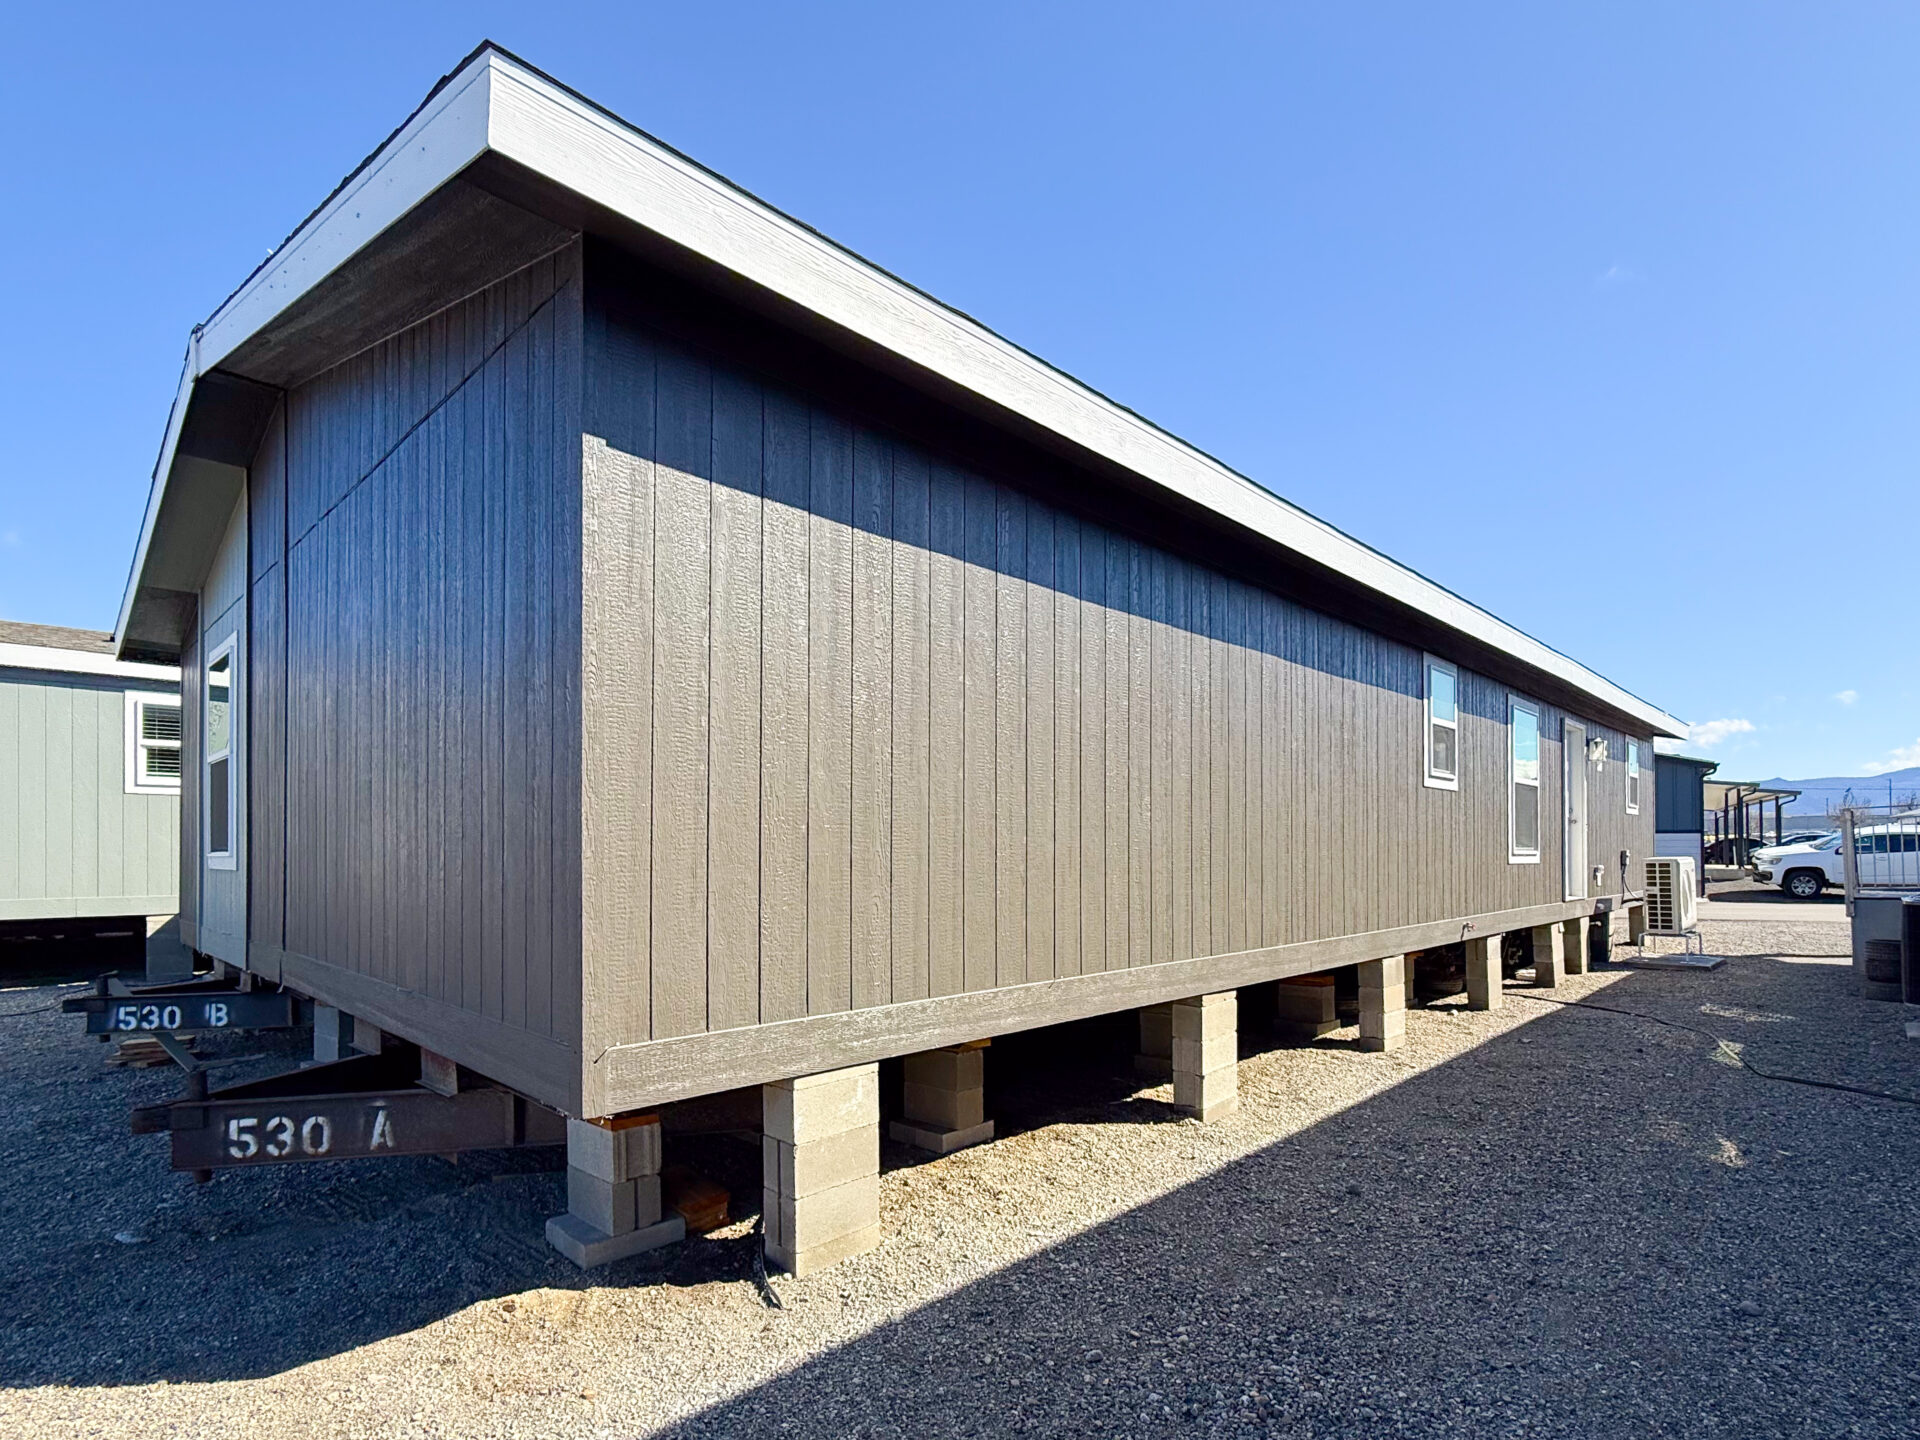
On the back side of the home, the kitchen window is located above the sink. The dining room window can also be replaced with a sliding glass door, which is a very practical option for buyers who want easier backyard access. For families who barbecue, entertain, or plan to build a patio, a slider off the dining room can make everyday living much easier.
If the slider is added, the nearby exterior door can be omitted and replaced with a window so the back wall of the home feels more balanced.
Energy Star Construction Comes Standard
Like other Clayton-built homes sold by The Home Boys, the Lean on Me is Energy Star rated as a standard feature. This is important because energy efficiency is not just about comfort. It is also part of long-term affordability.
The home includes energy-efficient windows and insulation designed to help the home perform better in different seasons. In the video, the insulation package is described as R19 in the walls, R33 in the floor, and R40 in the ceiling.
The home can also be upgraded with a heat pump and a hybrid heat pump water heater. When those systems work together, the home can qualify as an eBuilt home and may help reduce annual utility costs significantly. The eBuilt package also makes the home solar panel compatible.
For buyers who are comparing total cost of ownership, not just purchase price, these energy features can matter a lot over time.
Heat Pump and eBuilt Efficiency
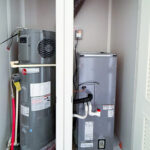
The display home includes a heat pump outside the home. When paired with the SmartComfort Carrier furnace and an optional Rheem hybrid heat pump water heater, the system is designed to provide efficient heating, cooling, and hot water performance.
The Rheem hybrid water heater is an available option on Clayton homes and was described in the video as a $1,420 upgrade. This type of water heater can be more efficient than a standard electric water heater and is part of what helps create the eBuilt package.
For buyers who want a more energy-conscious manufactured home, the Lean on Me gives them a path to get there without moving into a much more expensive home series.
Open-Concept Kitchen, Dining, and Living Room
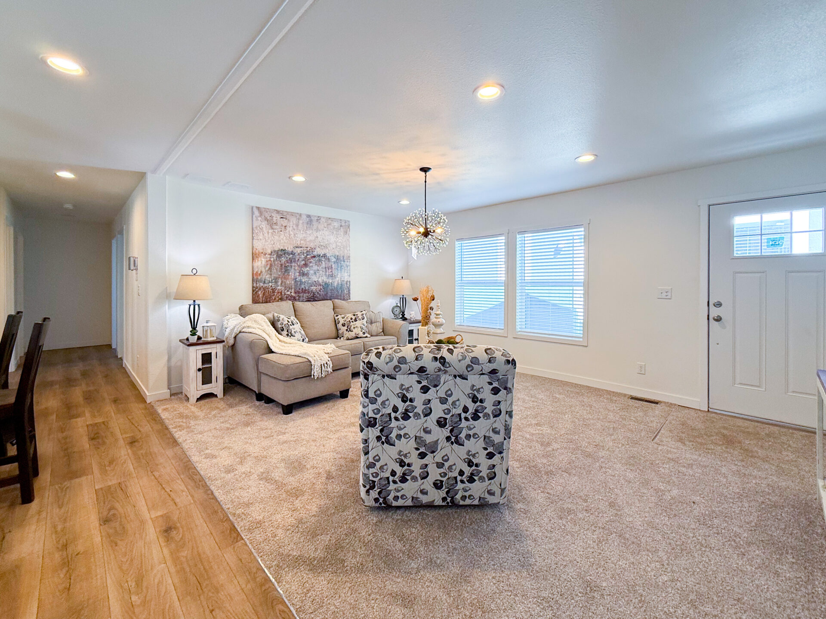
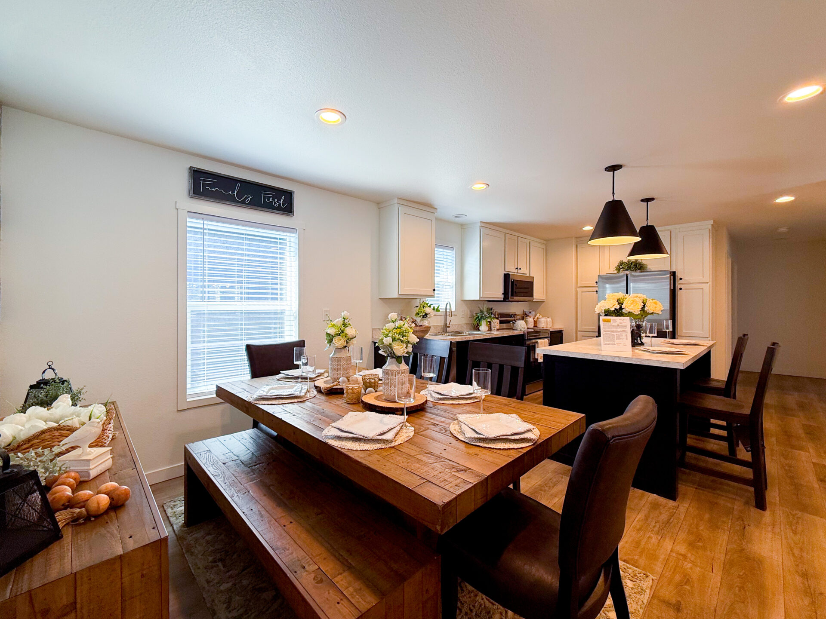
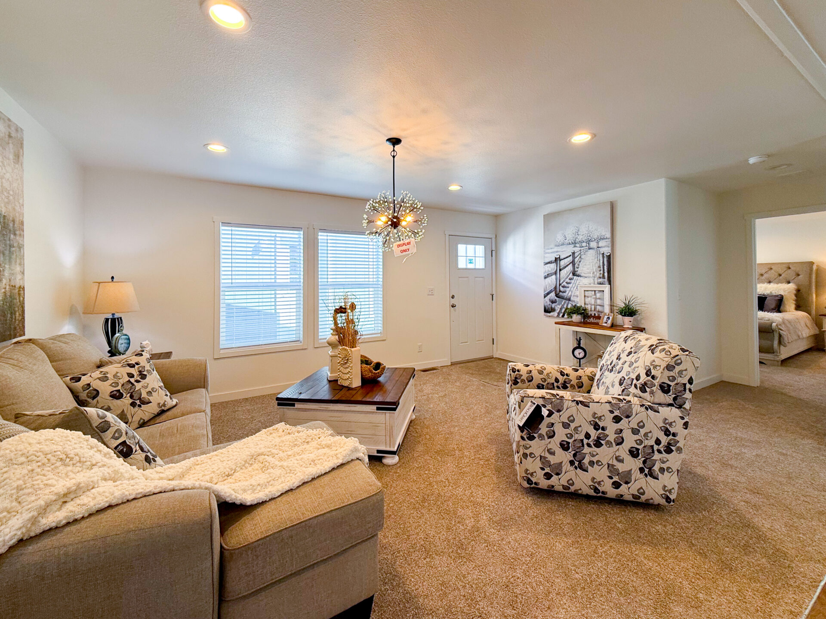
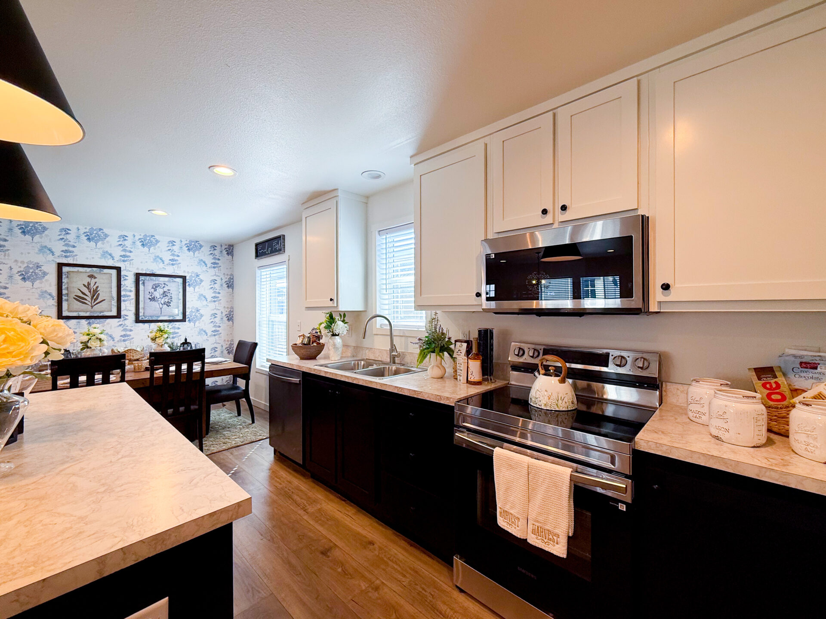
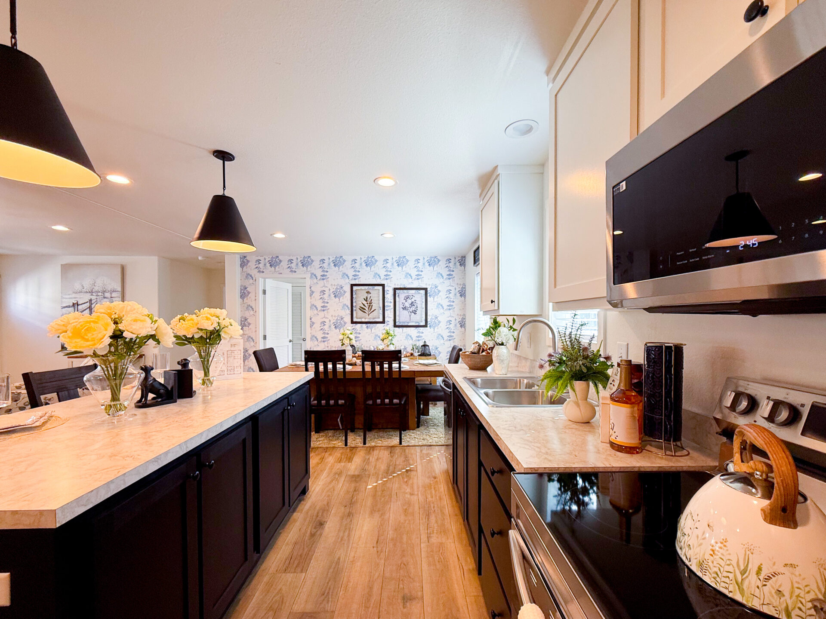
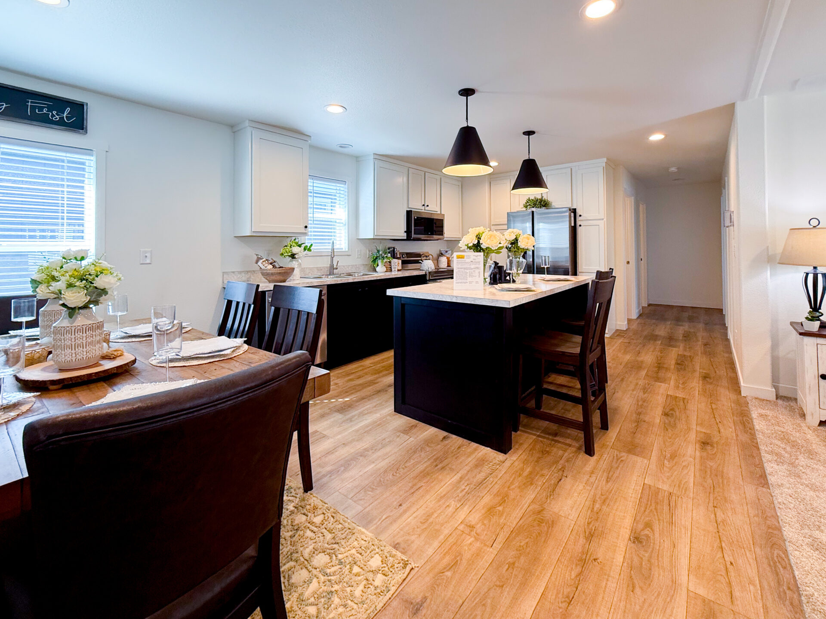
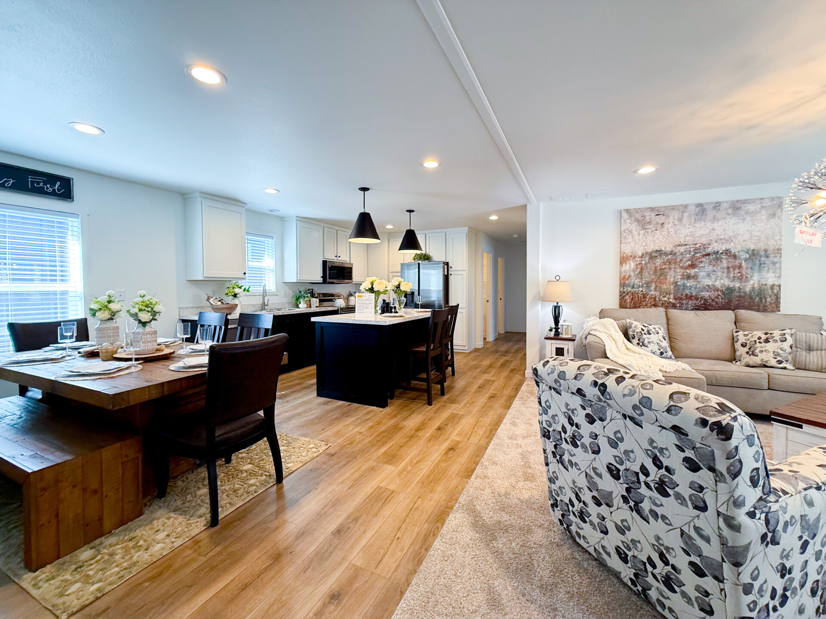
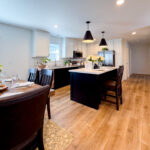
The biggest interior change in the Lean on Me is the open-concept main living area. The old wall between the dining room and kitchen is gone, which dramatically changes the feel of the home.
Instead of walking into a divided layout, buyers enter a large open space where the living room, dining room, and kitchen all connect. This makes the home feel larger than its square footage and much more comfortable for families, guests, and everyday living.
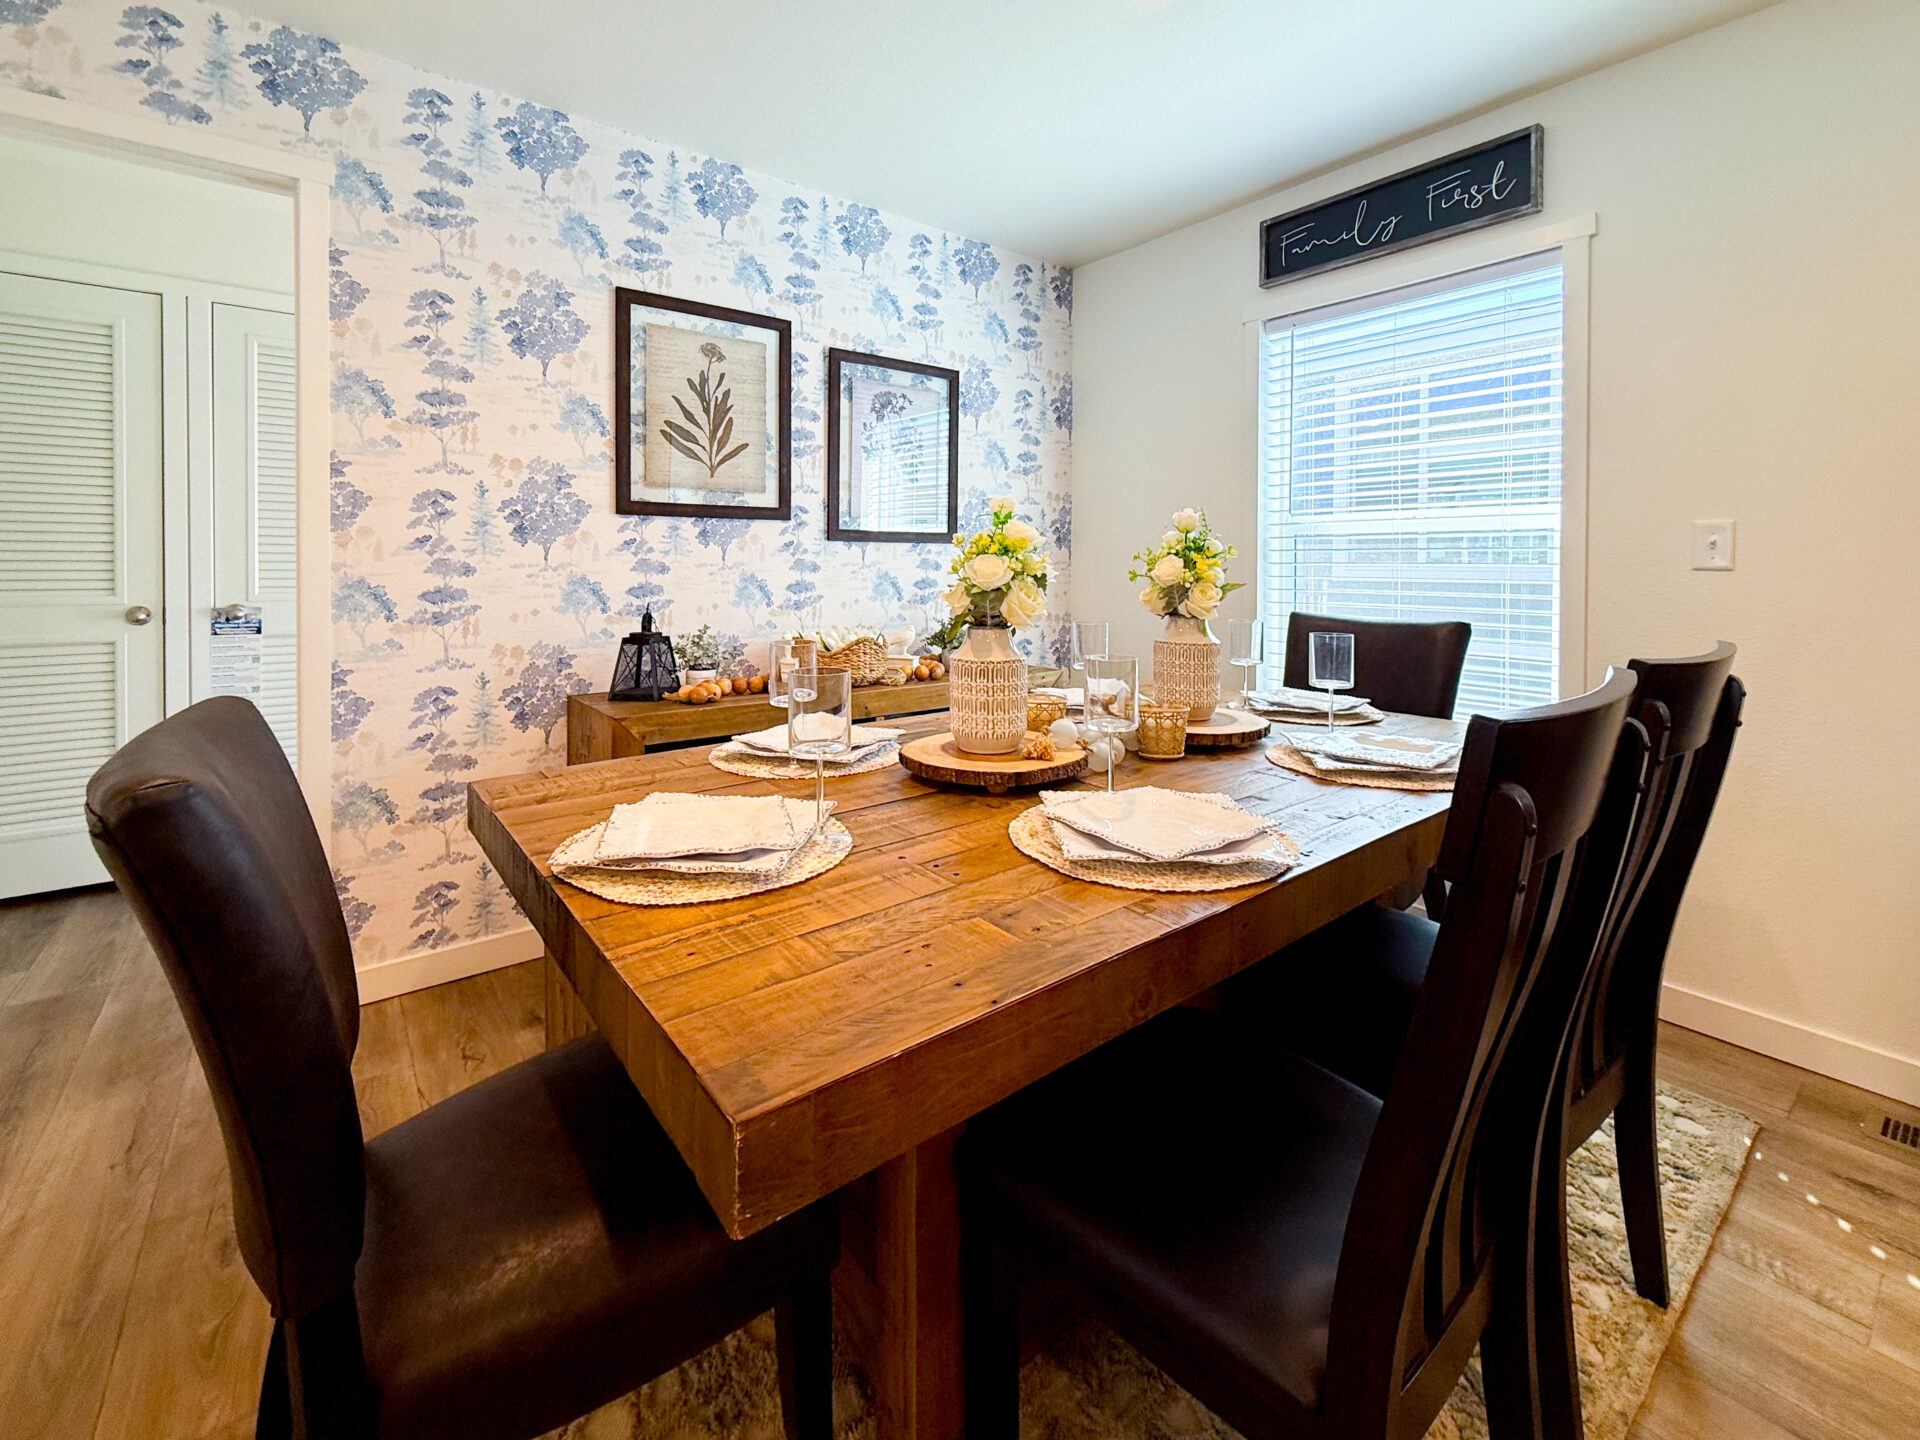
The dining area has room for a six-person table, and the optional sliding glass door can create an easy connection to a future patio or backyard area.
For buyers who have avoided some Tempo Series homes because they felt too closed off, the Lean on Me directly addresses that concern.
Black and White Cabinet Design
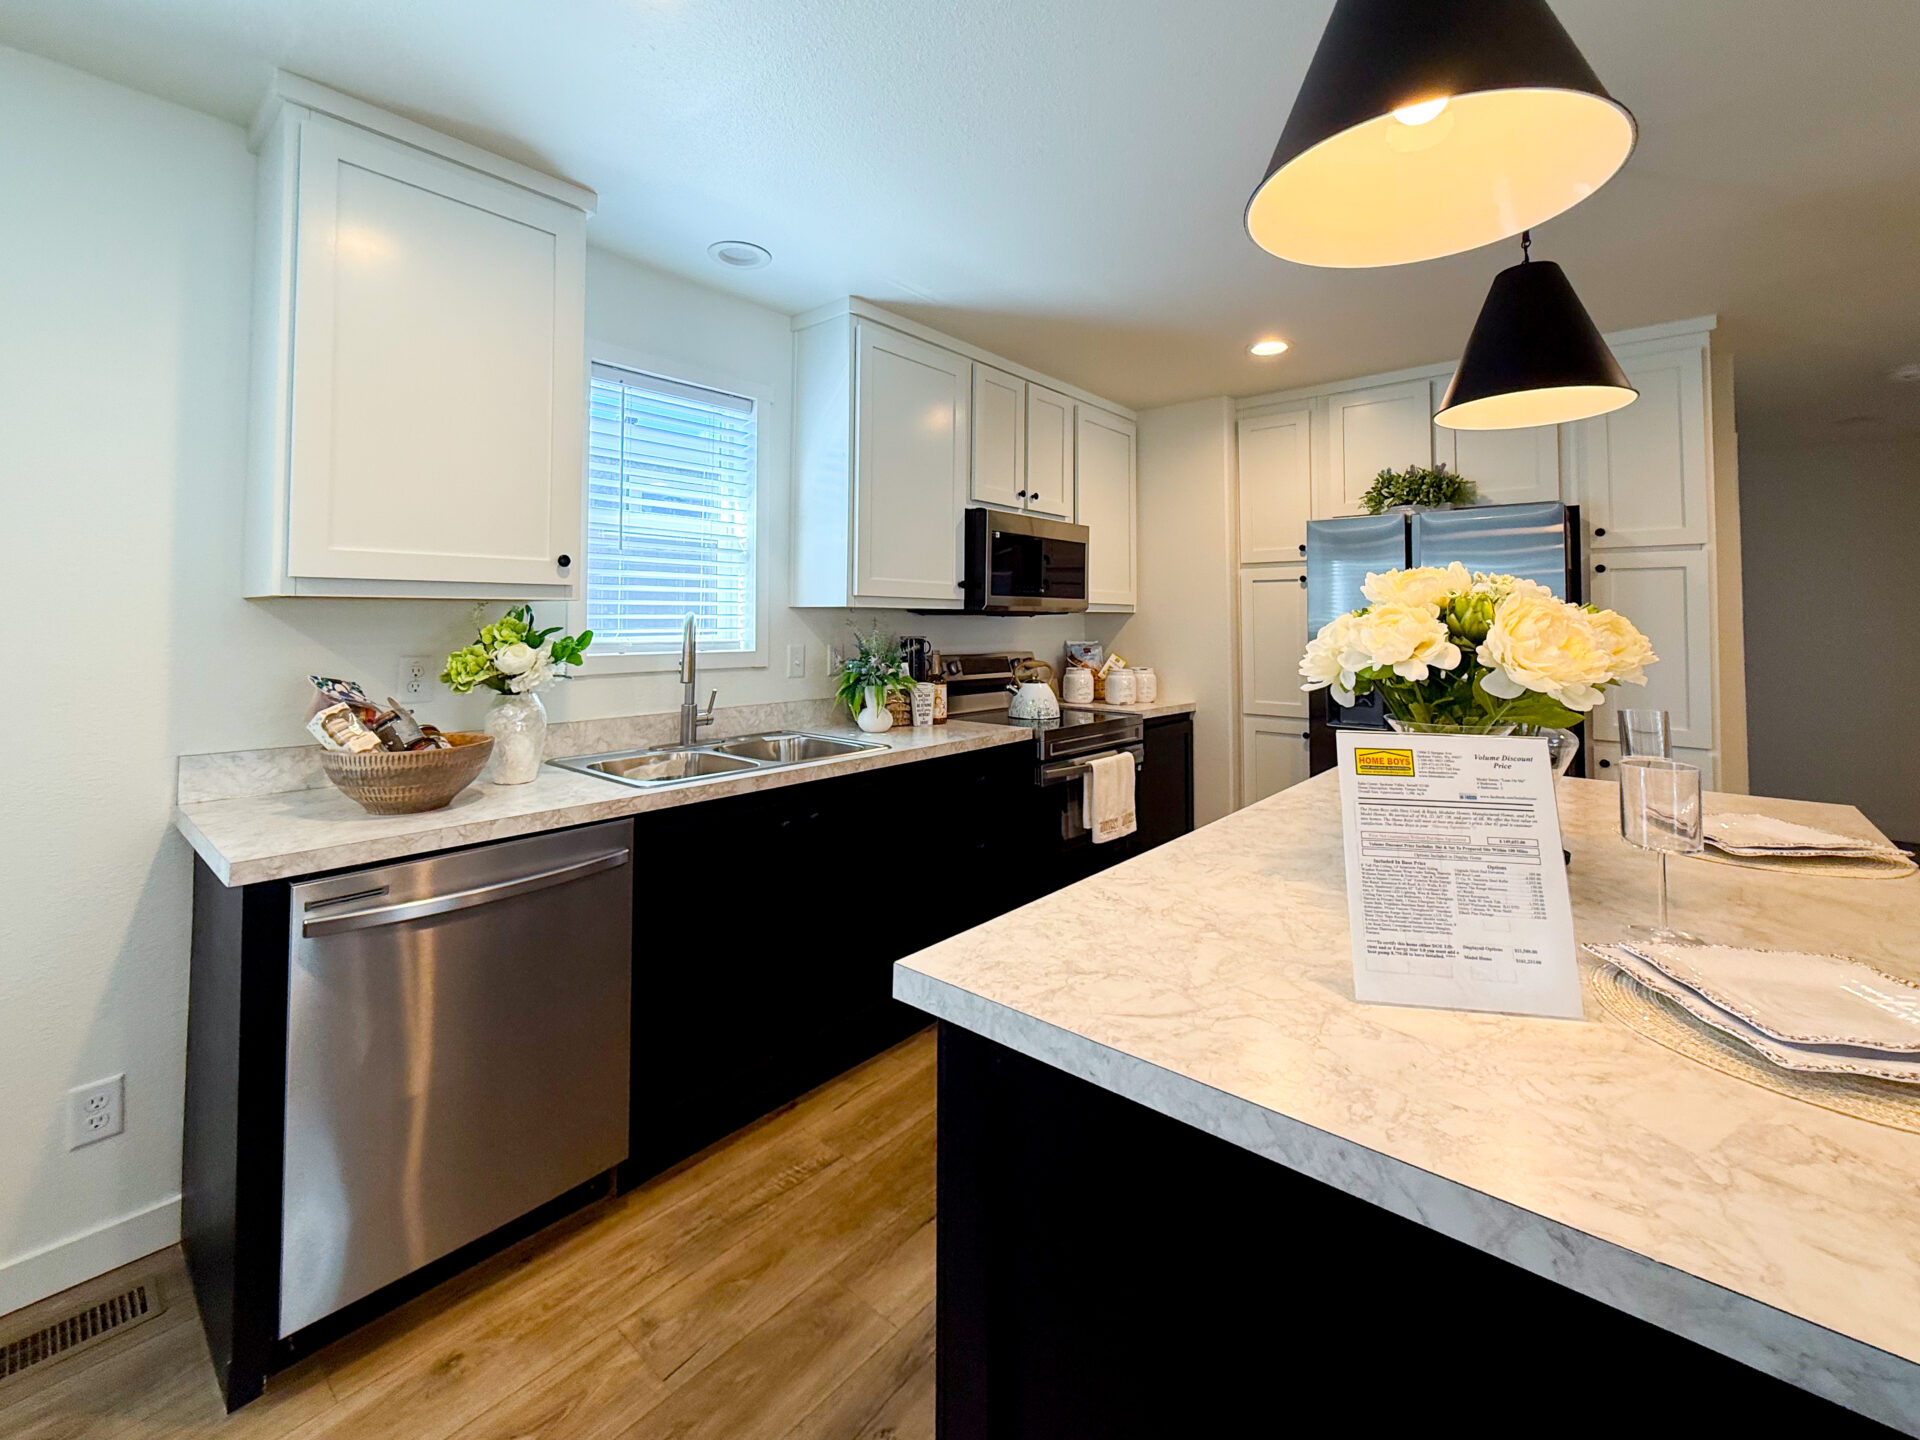
The Lean on Me also shows off newer cabinet options in the Tempo Series. The display home uses black and white cabinets, creating a farmhouse-inspired look that feels modern and clean.
In the past, Tempo Series cabinet options were more limited, and buyers could not mix and match colors in the same way. Now, buyers have four cabinet color options and can mix cabinet colors in the kitchen. That makes it possible to create a more custom-looking kitchen while still staying in the affordable Tempo Series.
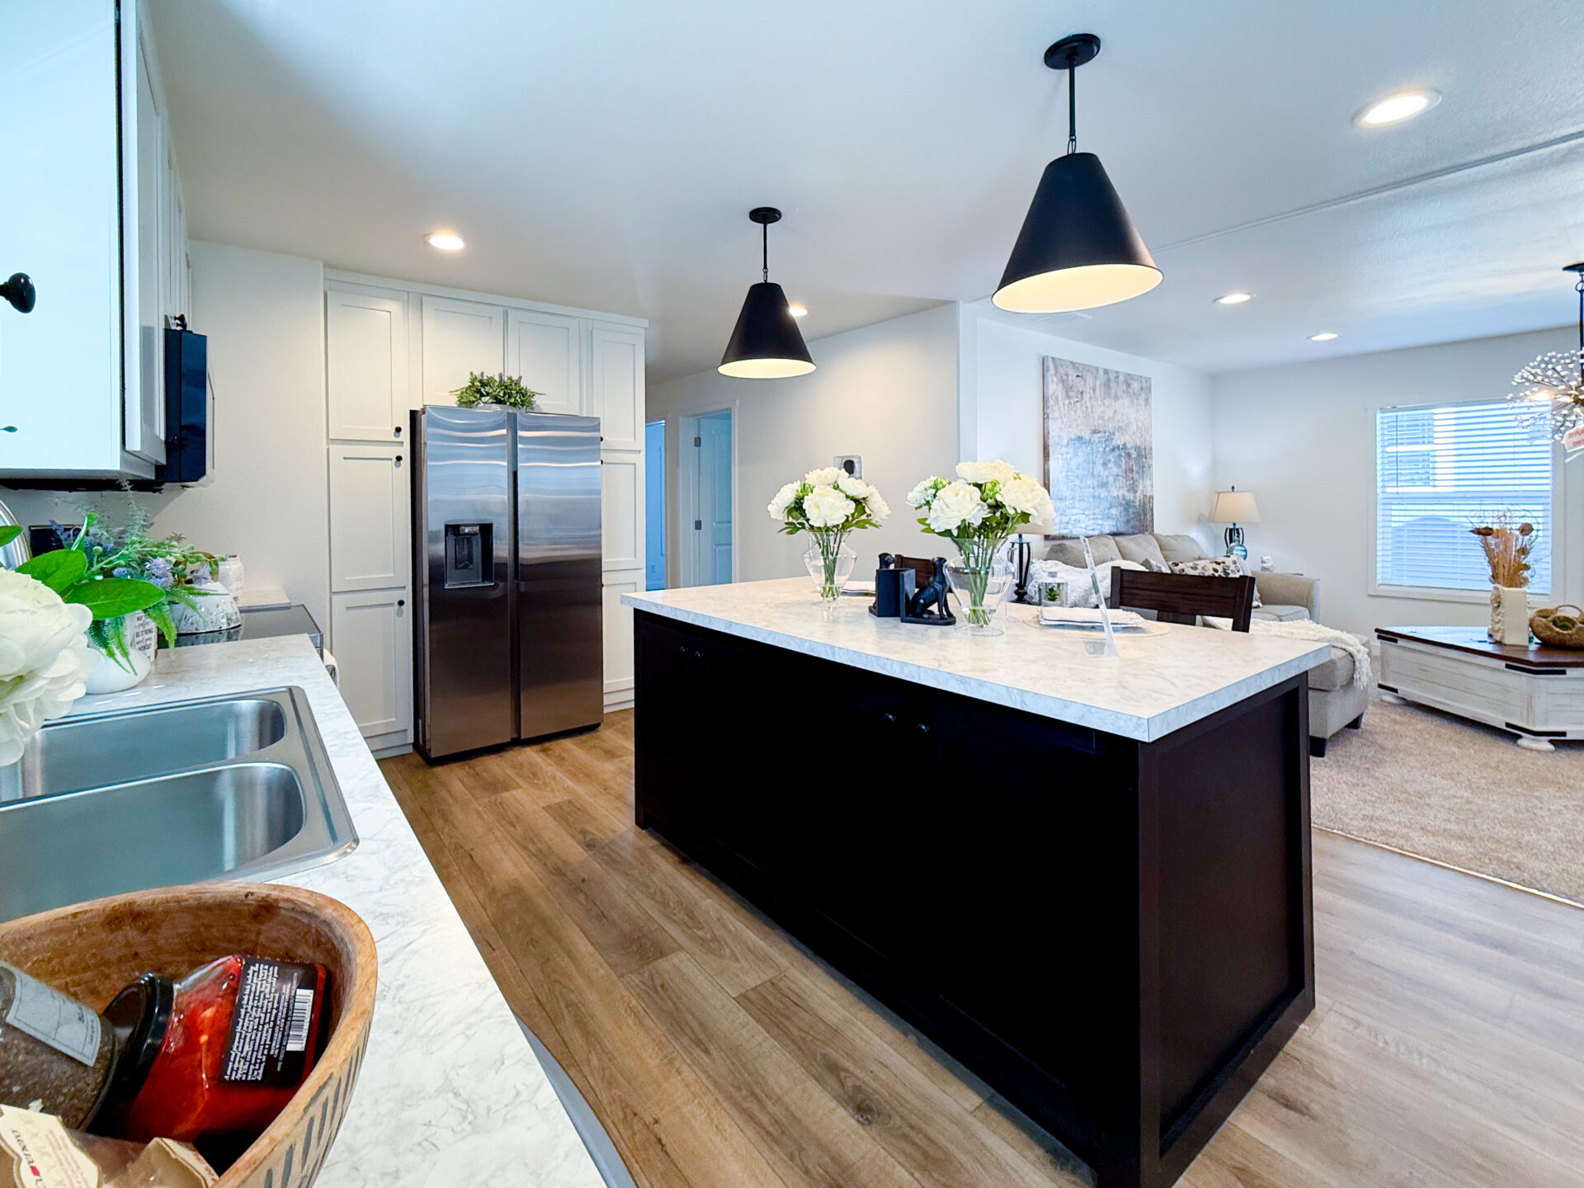
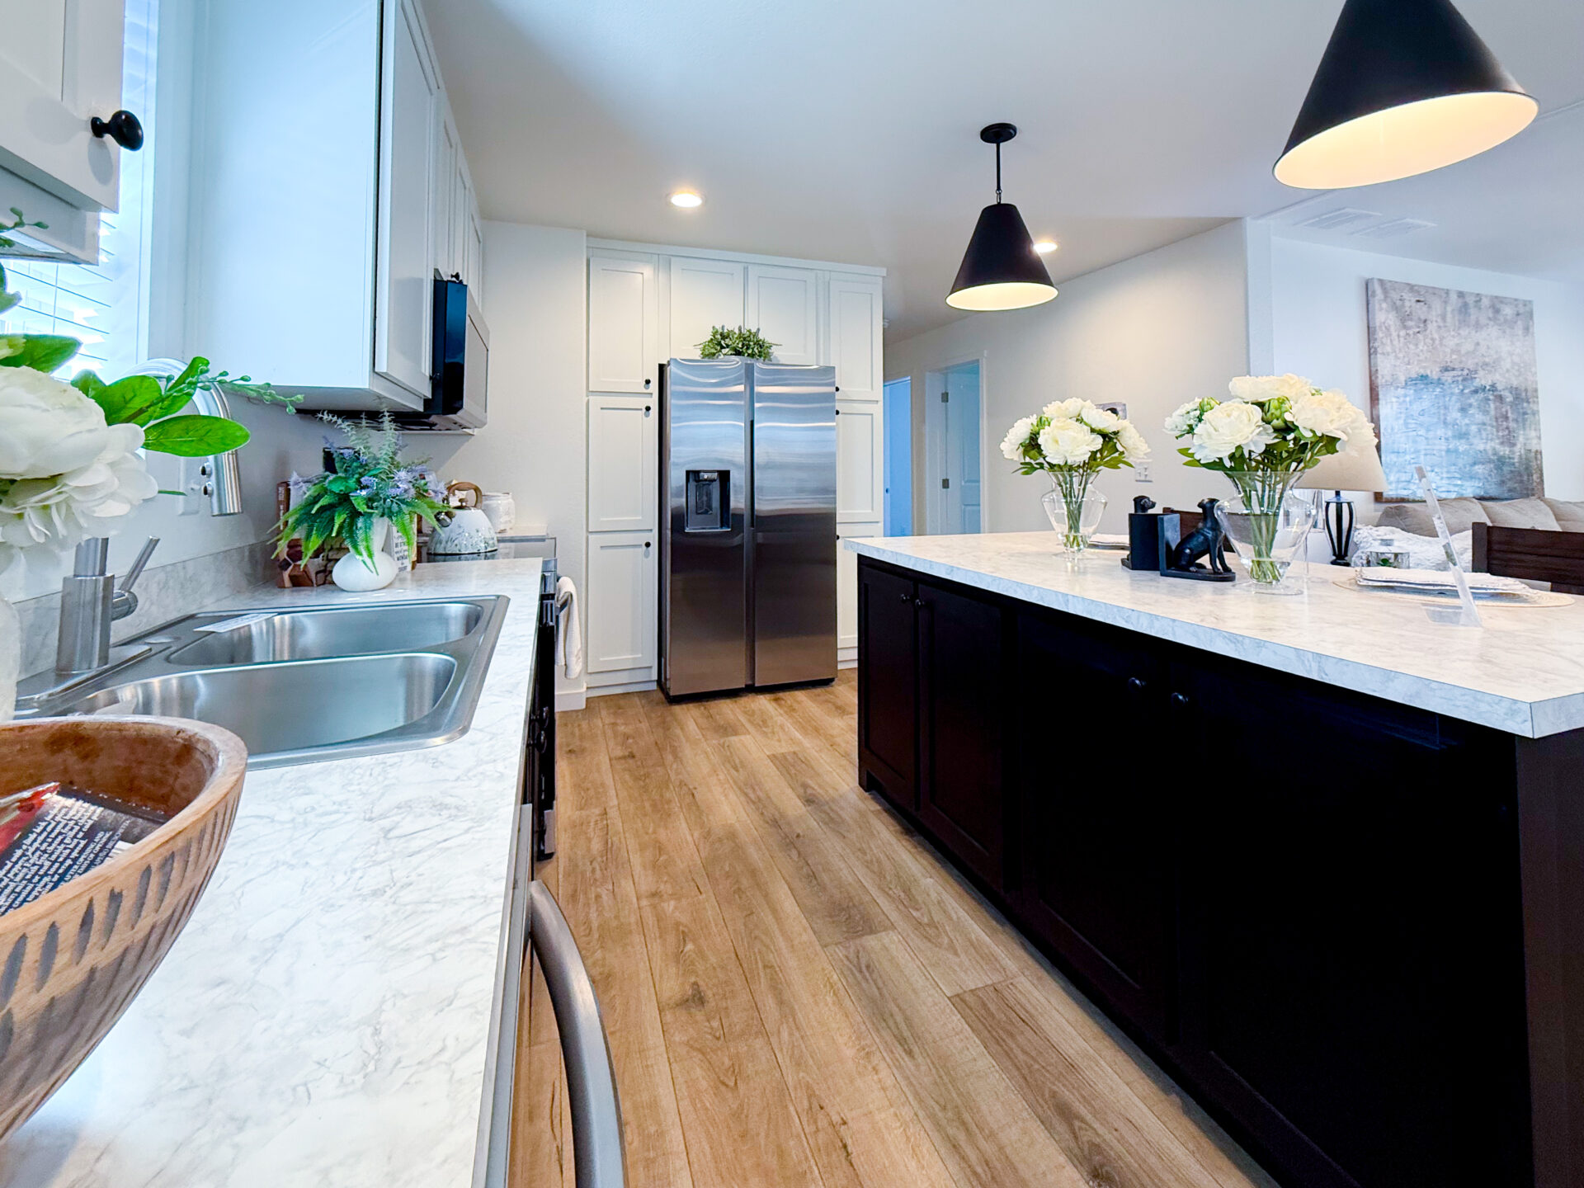
The hardwood cabinets are standard, and the kitchen island includes seating on one side with cabinet storage on the kitchen side. The cabinets are deep and practical, giving the kitchen useful storage without needing a much larger footprint.
Samsung Appliances and Smart Kitchen Features
The Lean on Me includes Samsung stainless steel appliances as a standard feature. This is an important point because many manufactured home buyers worry that factory-provided appliances may be lower-quality or unfamiliar brands. In this home, the appliances are name-brand Samsung units.
The range includes smart capability, including the ability to preheat from a phone. The standard Tempo Series kitchen comes with a designer range hood, but the display home shows an upgraded microwave above the range. This keeps the microwave off the counter, saves workspace, and adds an extra cabinet above the microwave.
The refrigerator shown in the display home is also an upgrade. The standard refrigerator is smaller, while this model includes a larger side-by-side refrigerator with ice and water in the door. The upgraded refrigerator was described in the video as moving from approximately a 23-cubic-foot refrigerator to a 28-cubic-foot side-by-side model.
Around the refrigerator, pantry cabinets help complete the kitchen wall and give the space a more finished, built-in look.
Island Kitchen With Storage and Seating
The kitchen island is one of the strongest everyday features in the Lean on Me. It creates a natural place for meal prep, storage, casual seating, homework, and conversation.
On the dining side, the island has space for seating. On the kitchen side, it includes deep cabinets with shelving. This gives the kitchen better function without making the home feel crowded.
For families, the island is not just a design feature. It is a practical center point of the home.
Large Walk-In Pantry
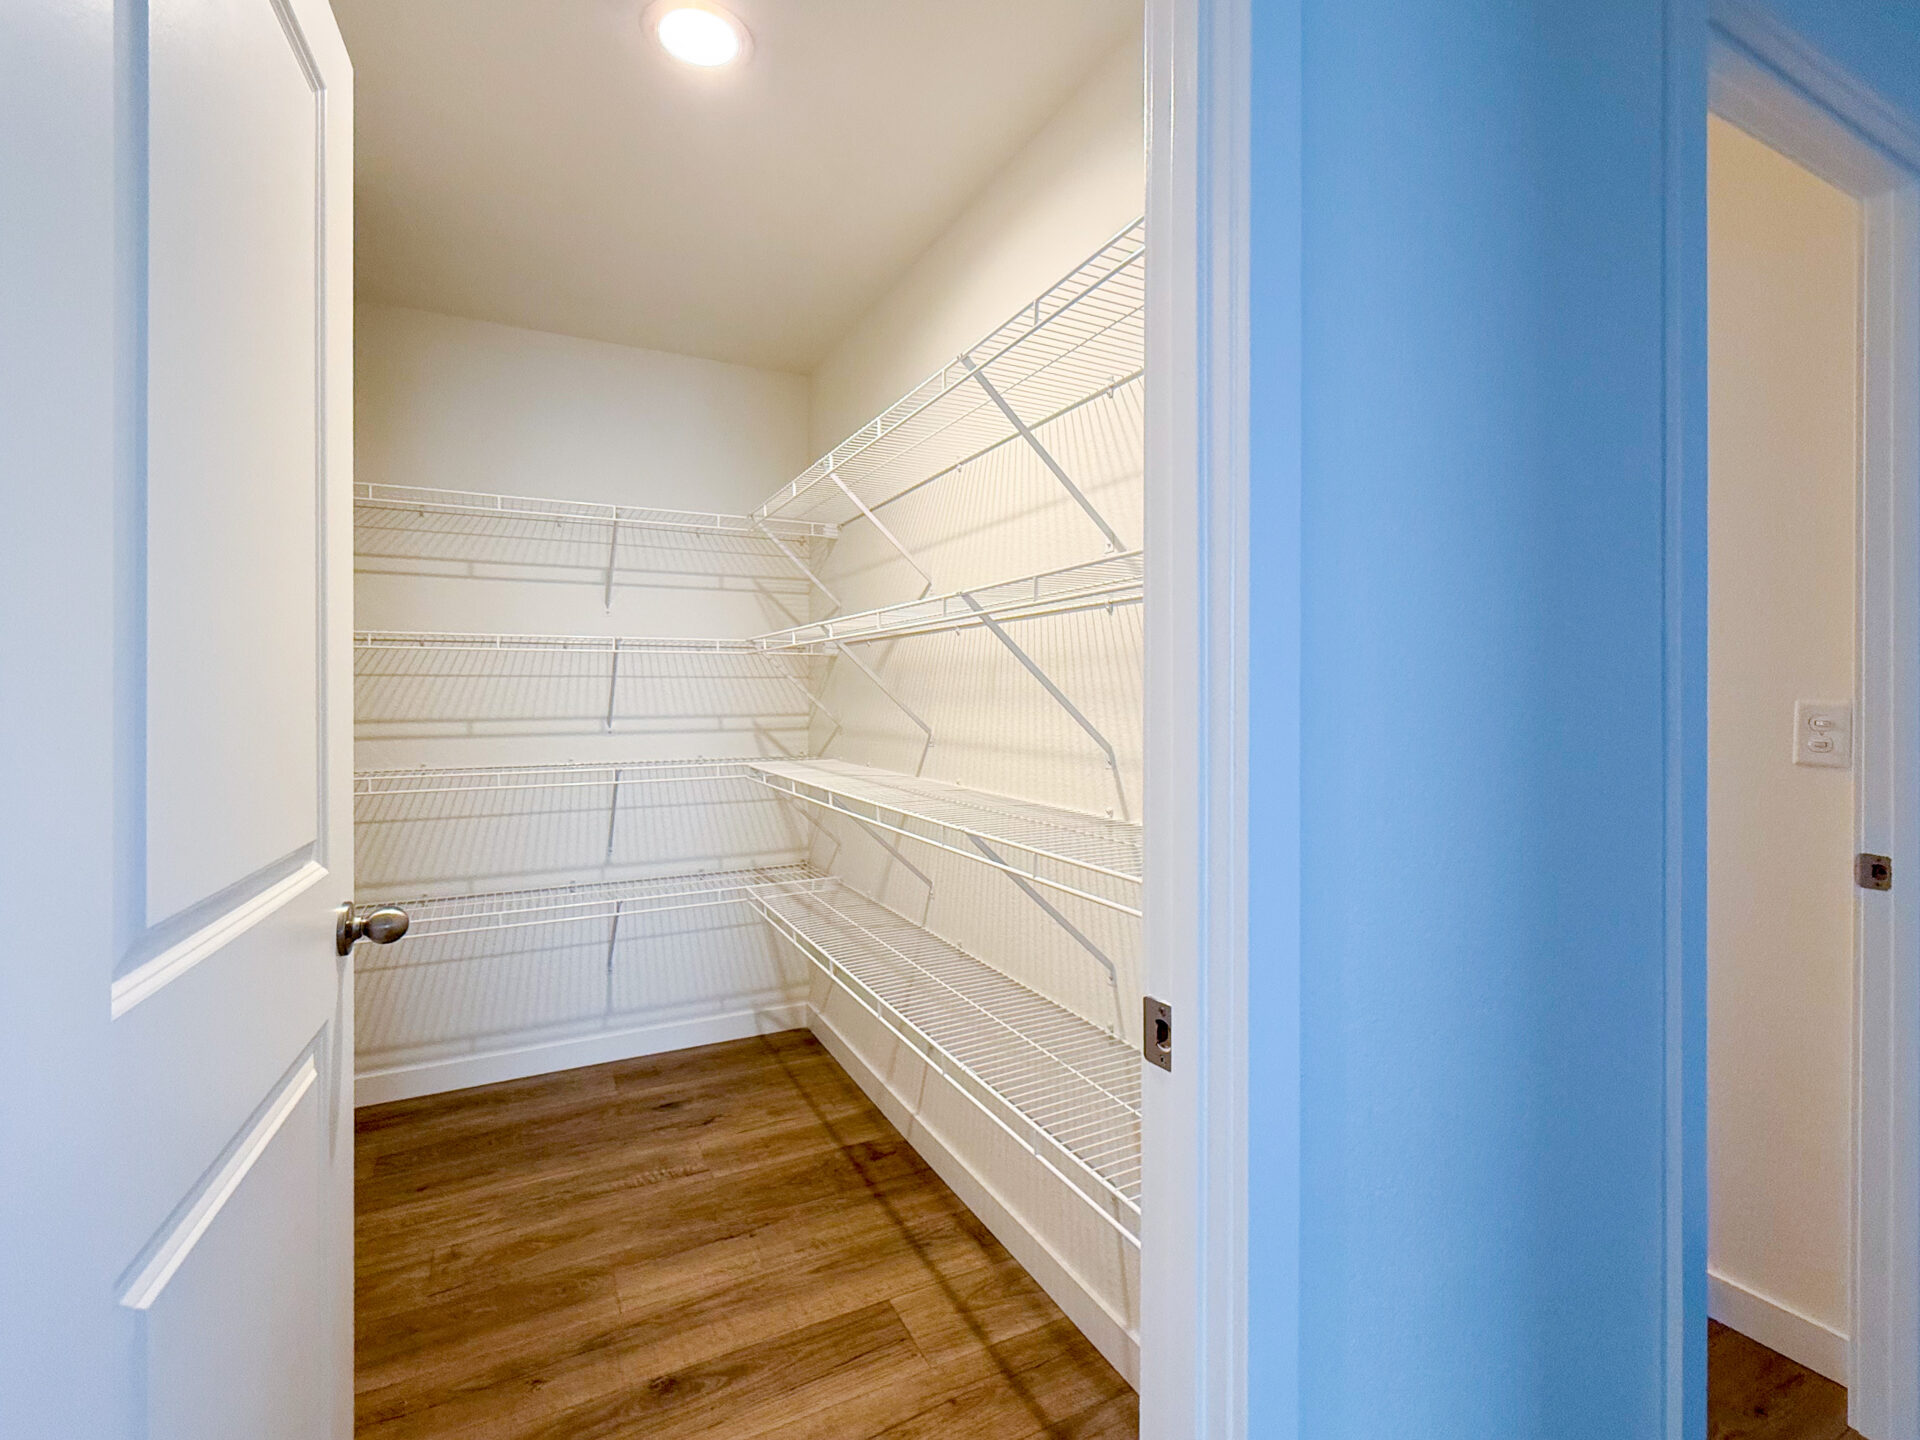
One of the most exciting features in the Lean on Me is the dedicated walk-in pantry. This is a major advantage for buyers who want more storage than a standard cabinet layout can provide.
The pantry is large enough for small appliances, bulk food, Costco groceries, baking supplies, pantry overflow, and kitchen items that buyers do not want sitting out on the counter. For buyers who cook often or shop in bulk, this pantry can make the kitchen much more functional.
Some buyers feel that Tempo Series kitchens do not always have a huge amount of cabinet storage. In the Lean on Me, the walk-in pantry helps solve that problem in a very practical way.
Dedicated Utility Room
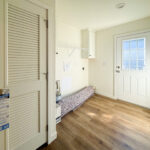
The Lean on Me also includes a dedicated utility room, which is another improvement over some older Tempo Series layouts. Historically, some Tempo homes used the utility area as a combined laundry and pantry space. In this home, the utility room is its own separate area.
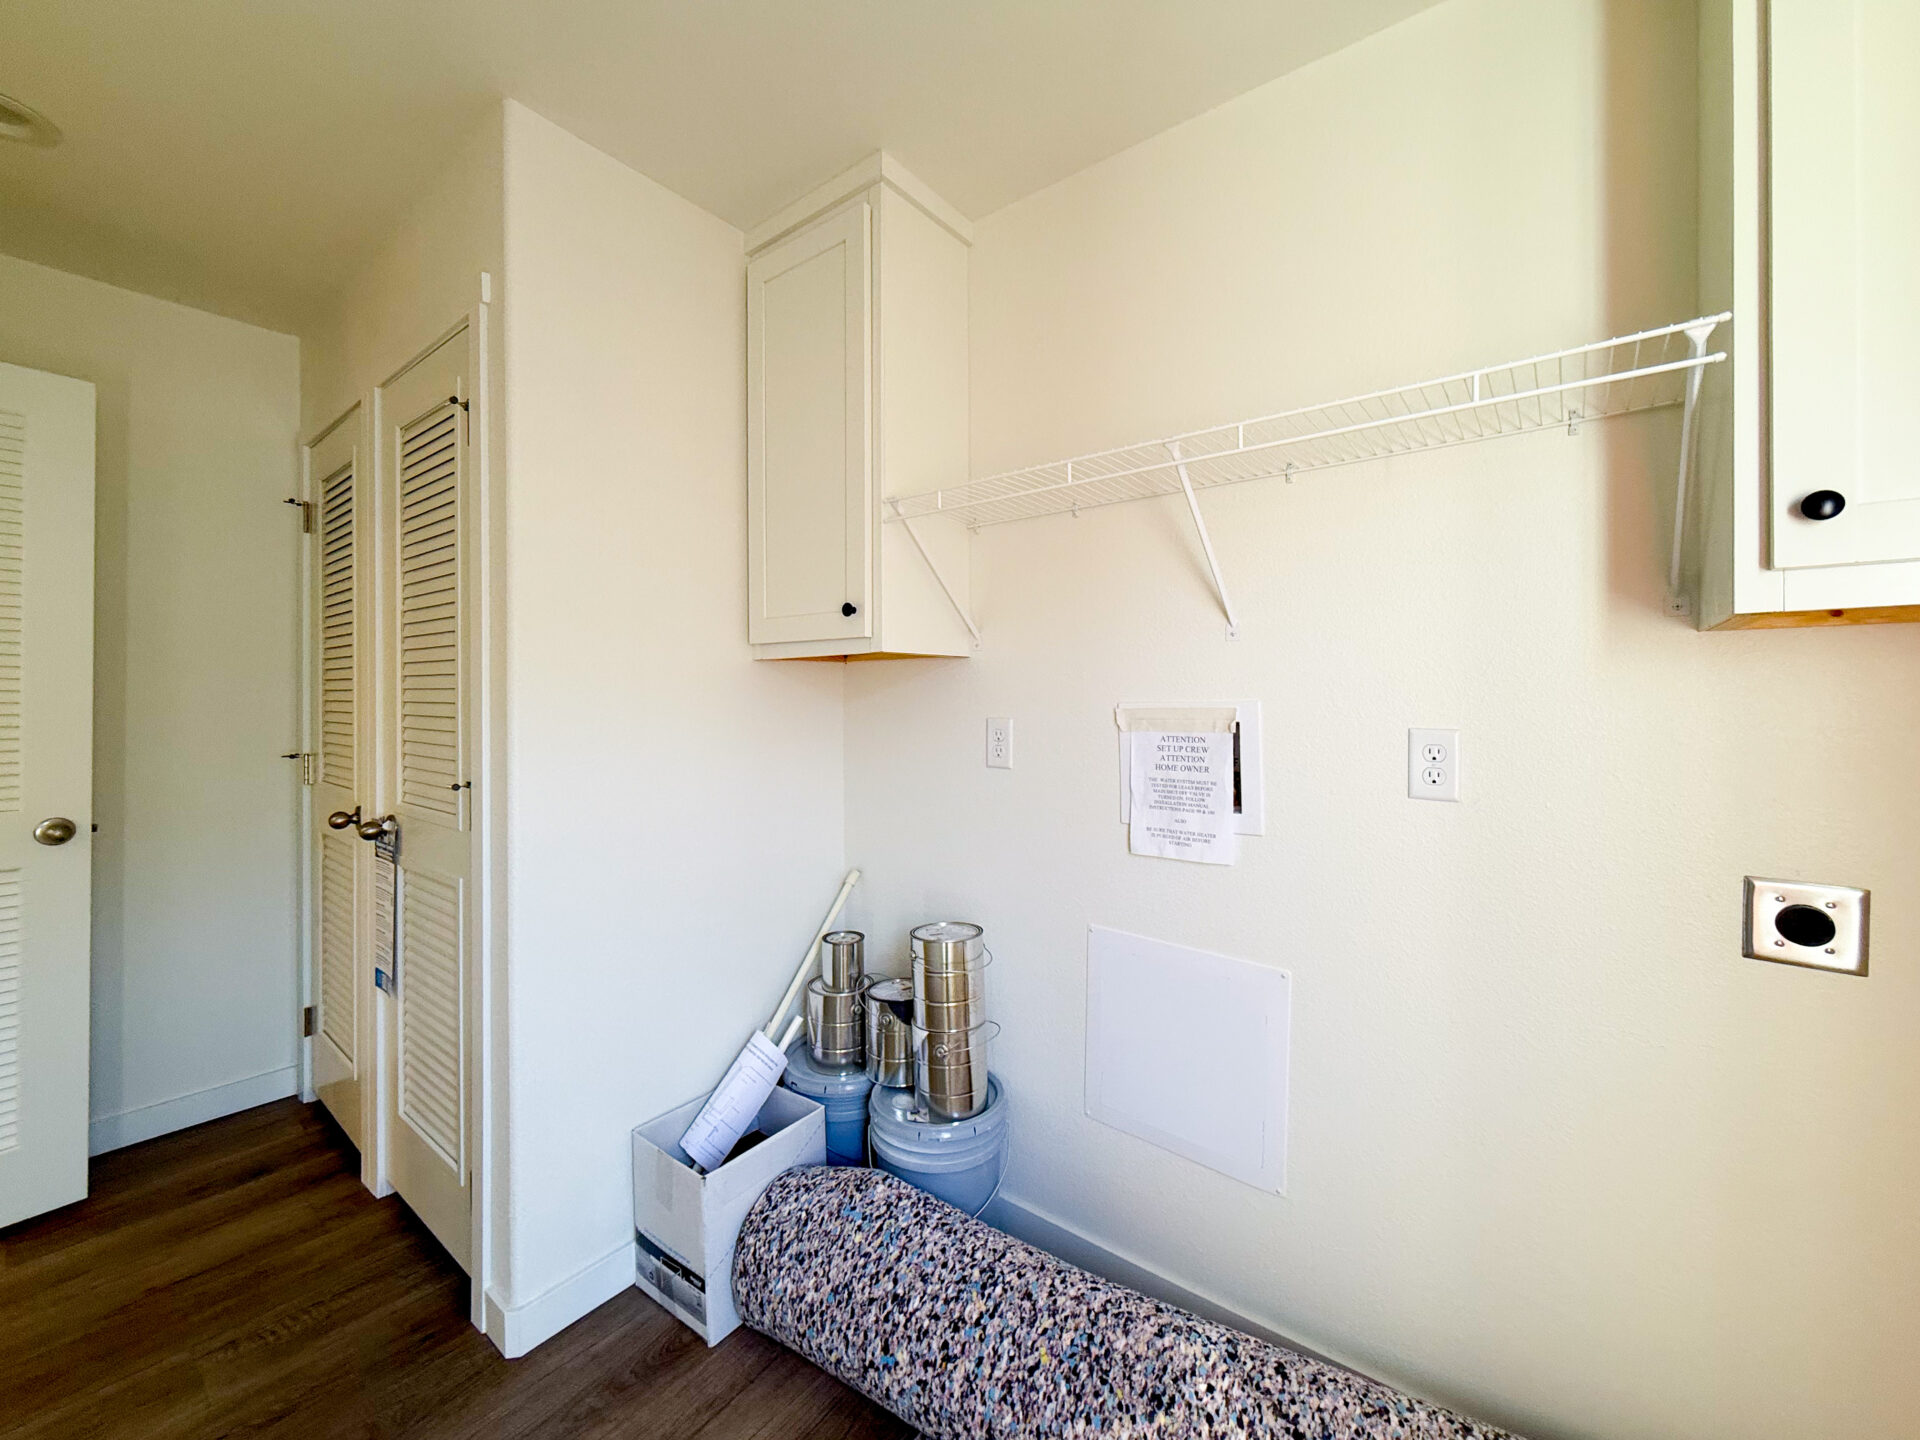
The utility room includes a door, which is now standard, and buyers can still choose a barn door as an option if they prefer that look. The display home includes cabinets above the washer and dryer, along with a hanging shelf for laundry items that should not go in the dryer.
There is also enough space to think creatively. Depending on the cabinet choice and layout, buyers may be able to use part of the room for a small folding area, extra storage, or even a freezer.
200-Amp Electrical Panel and Mechanical Space
The Lean on Me includes a 200-amp electrical panel with room for future electrical needs. This matters for buyers who may want to add features such as a heat pump, air conditioning, hot tub, or other electrical upgrades later.
The mechanical area includes the SmartComfort Carrier furnace and space for the water heater. The SmartComfort furnace is designed to work with the matching Carrier heat pump system outside the home.
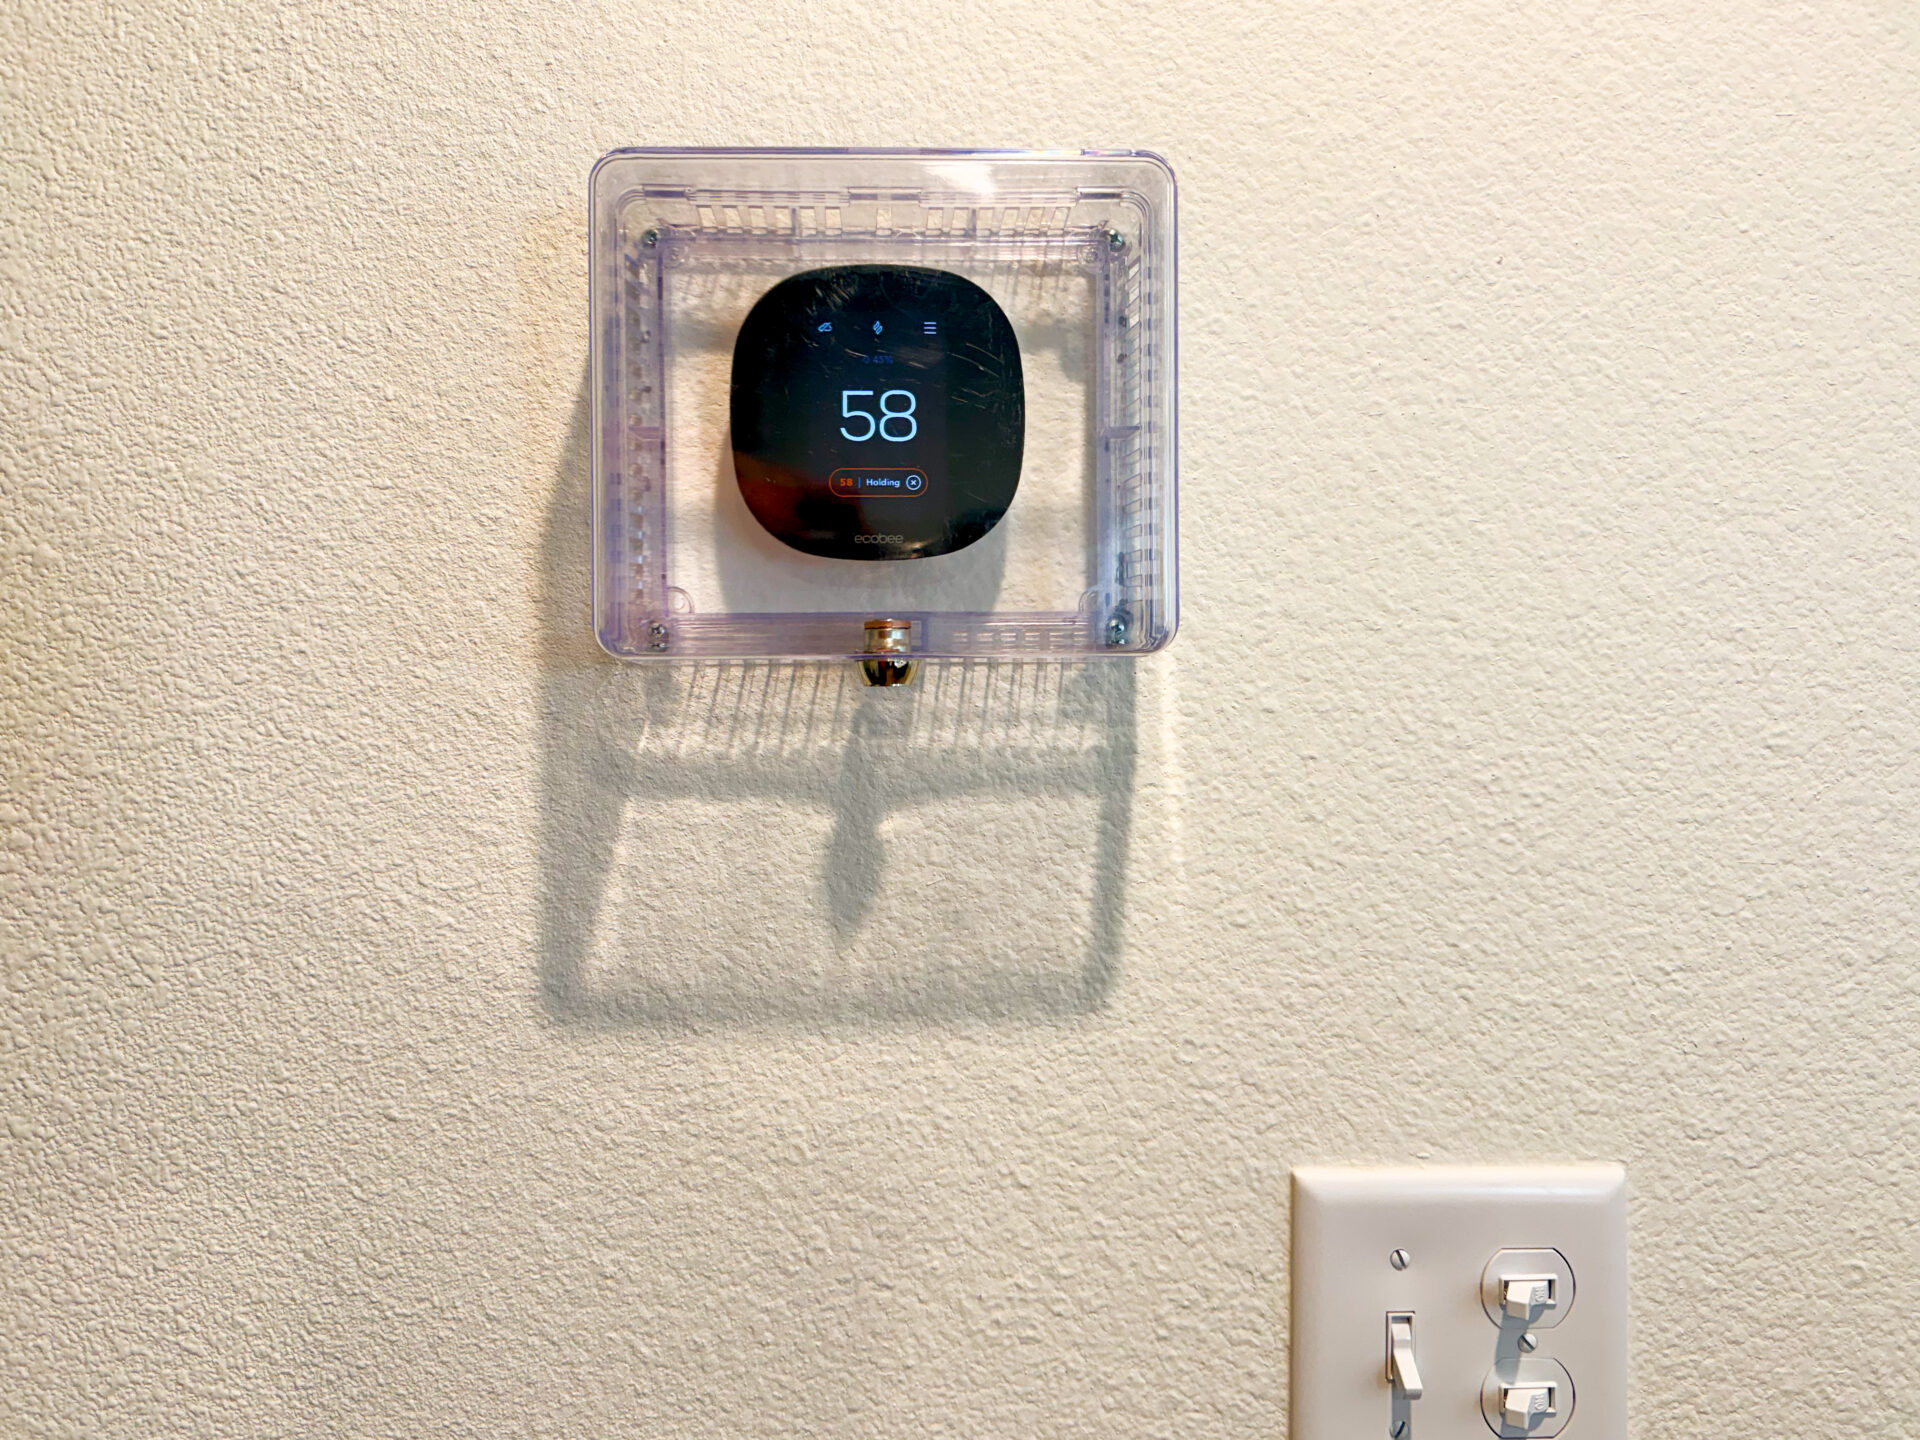
The home also includes a thermostat system. In the video, the Ecobee thermostat is shown, though it is noted that future Clayton products may move to Honeywell thermostats instead.
Private Primary Suite
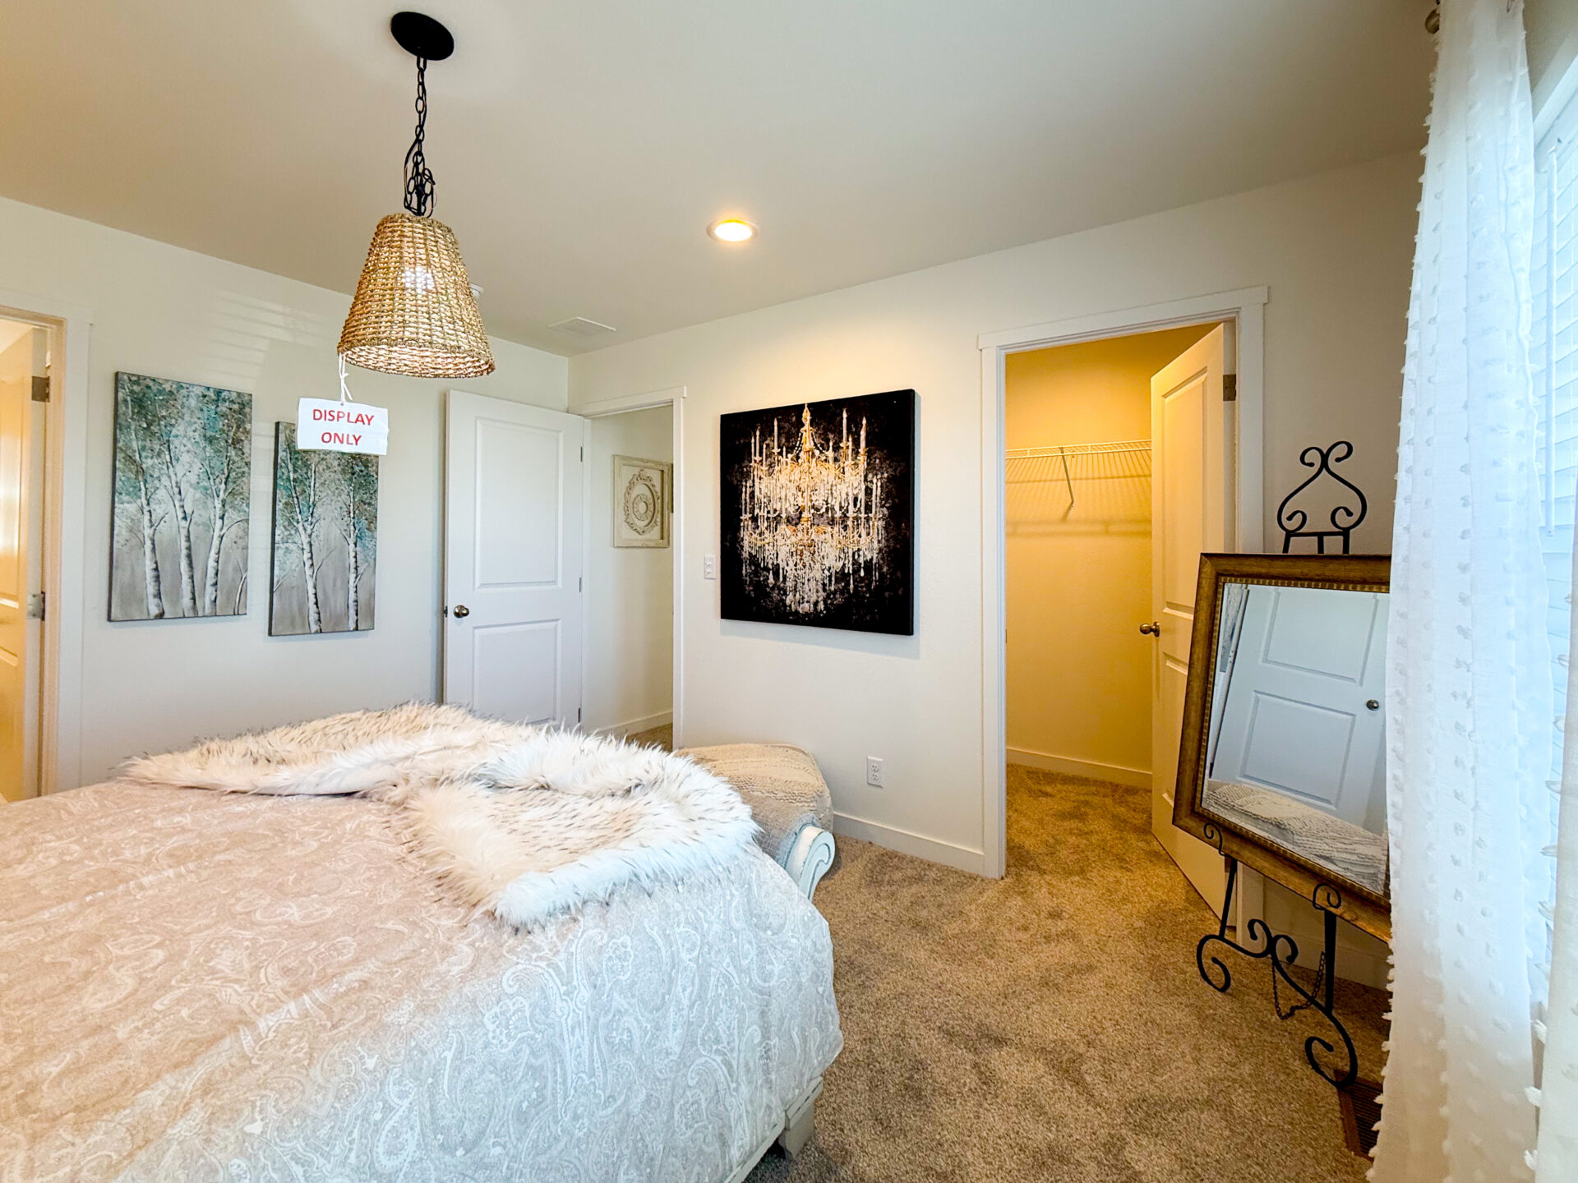
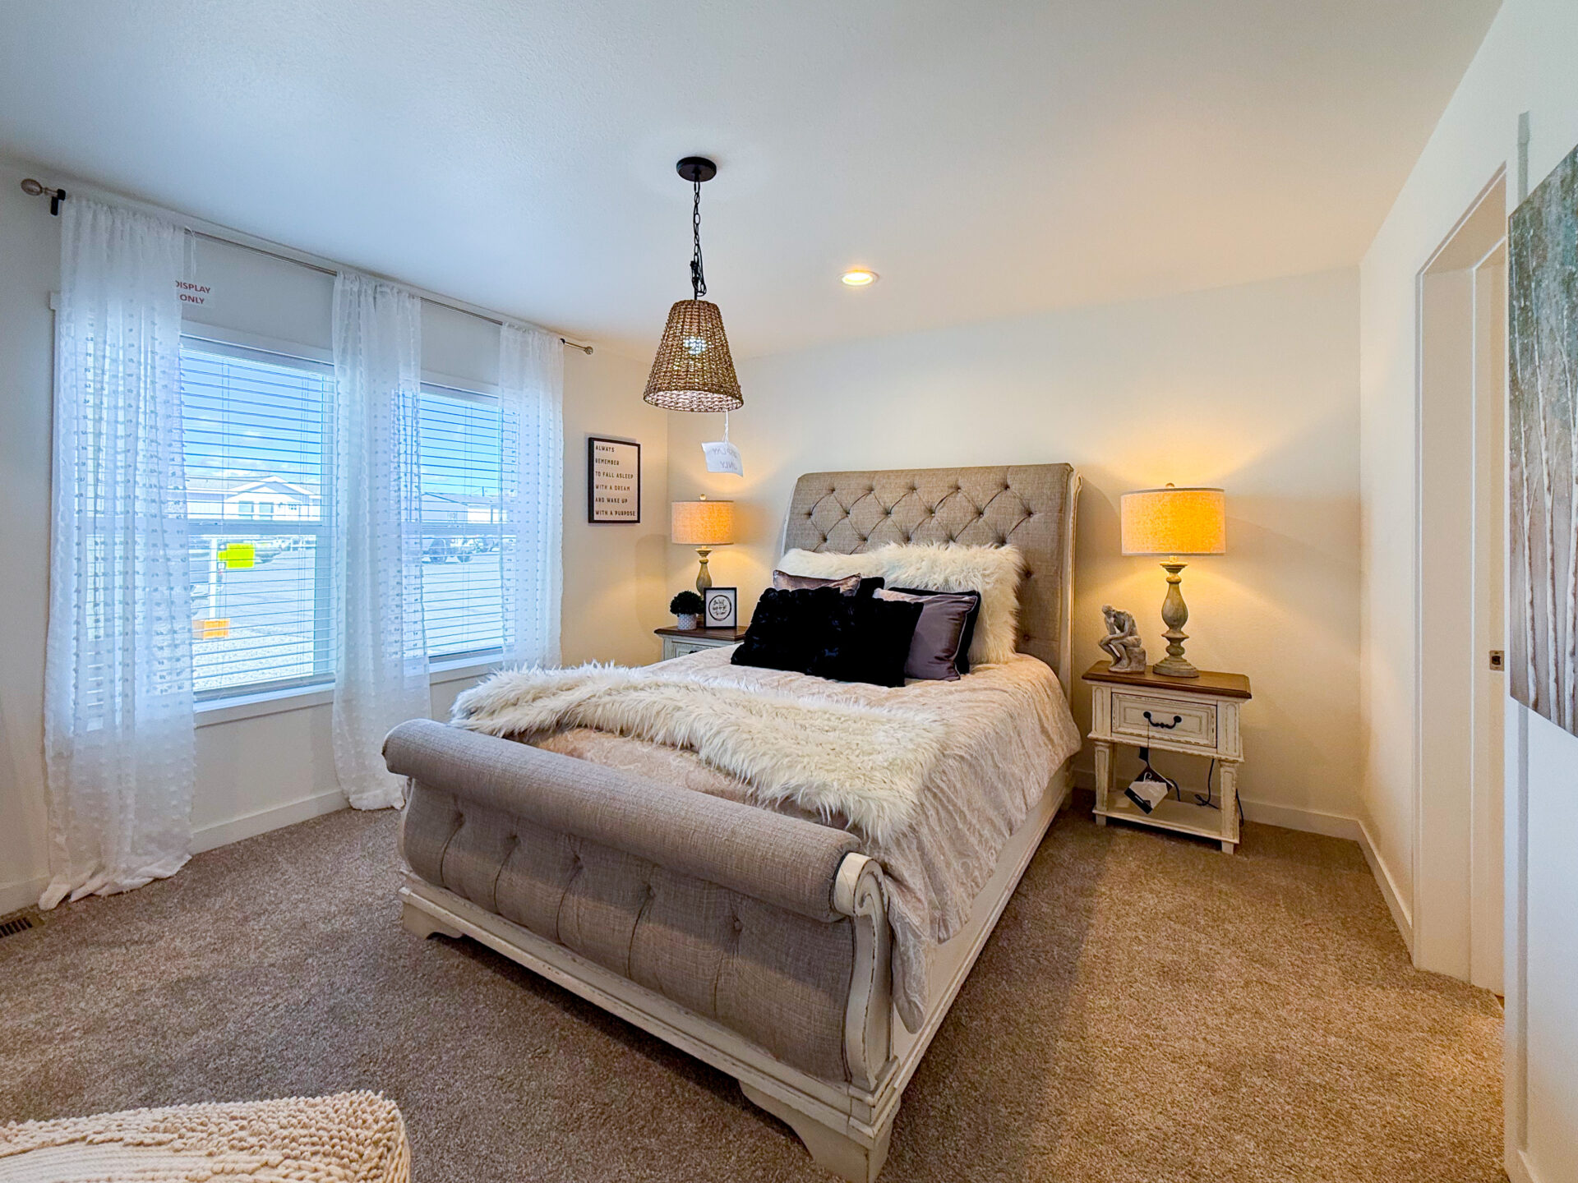
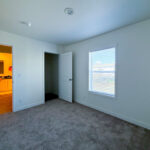
The primary bedroom is located on one end of the home, separated from the two secondary bedrooms. This split-bedroom layout gives the primary suite more privacy and makes the home work well for families, guests, or buyers who want separation between sleeping areas.
The primary bedroom is a comfortable size and can fit a king-size bed with nightstands. It also includes a recessed entry, which gives the room a more private feel.
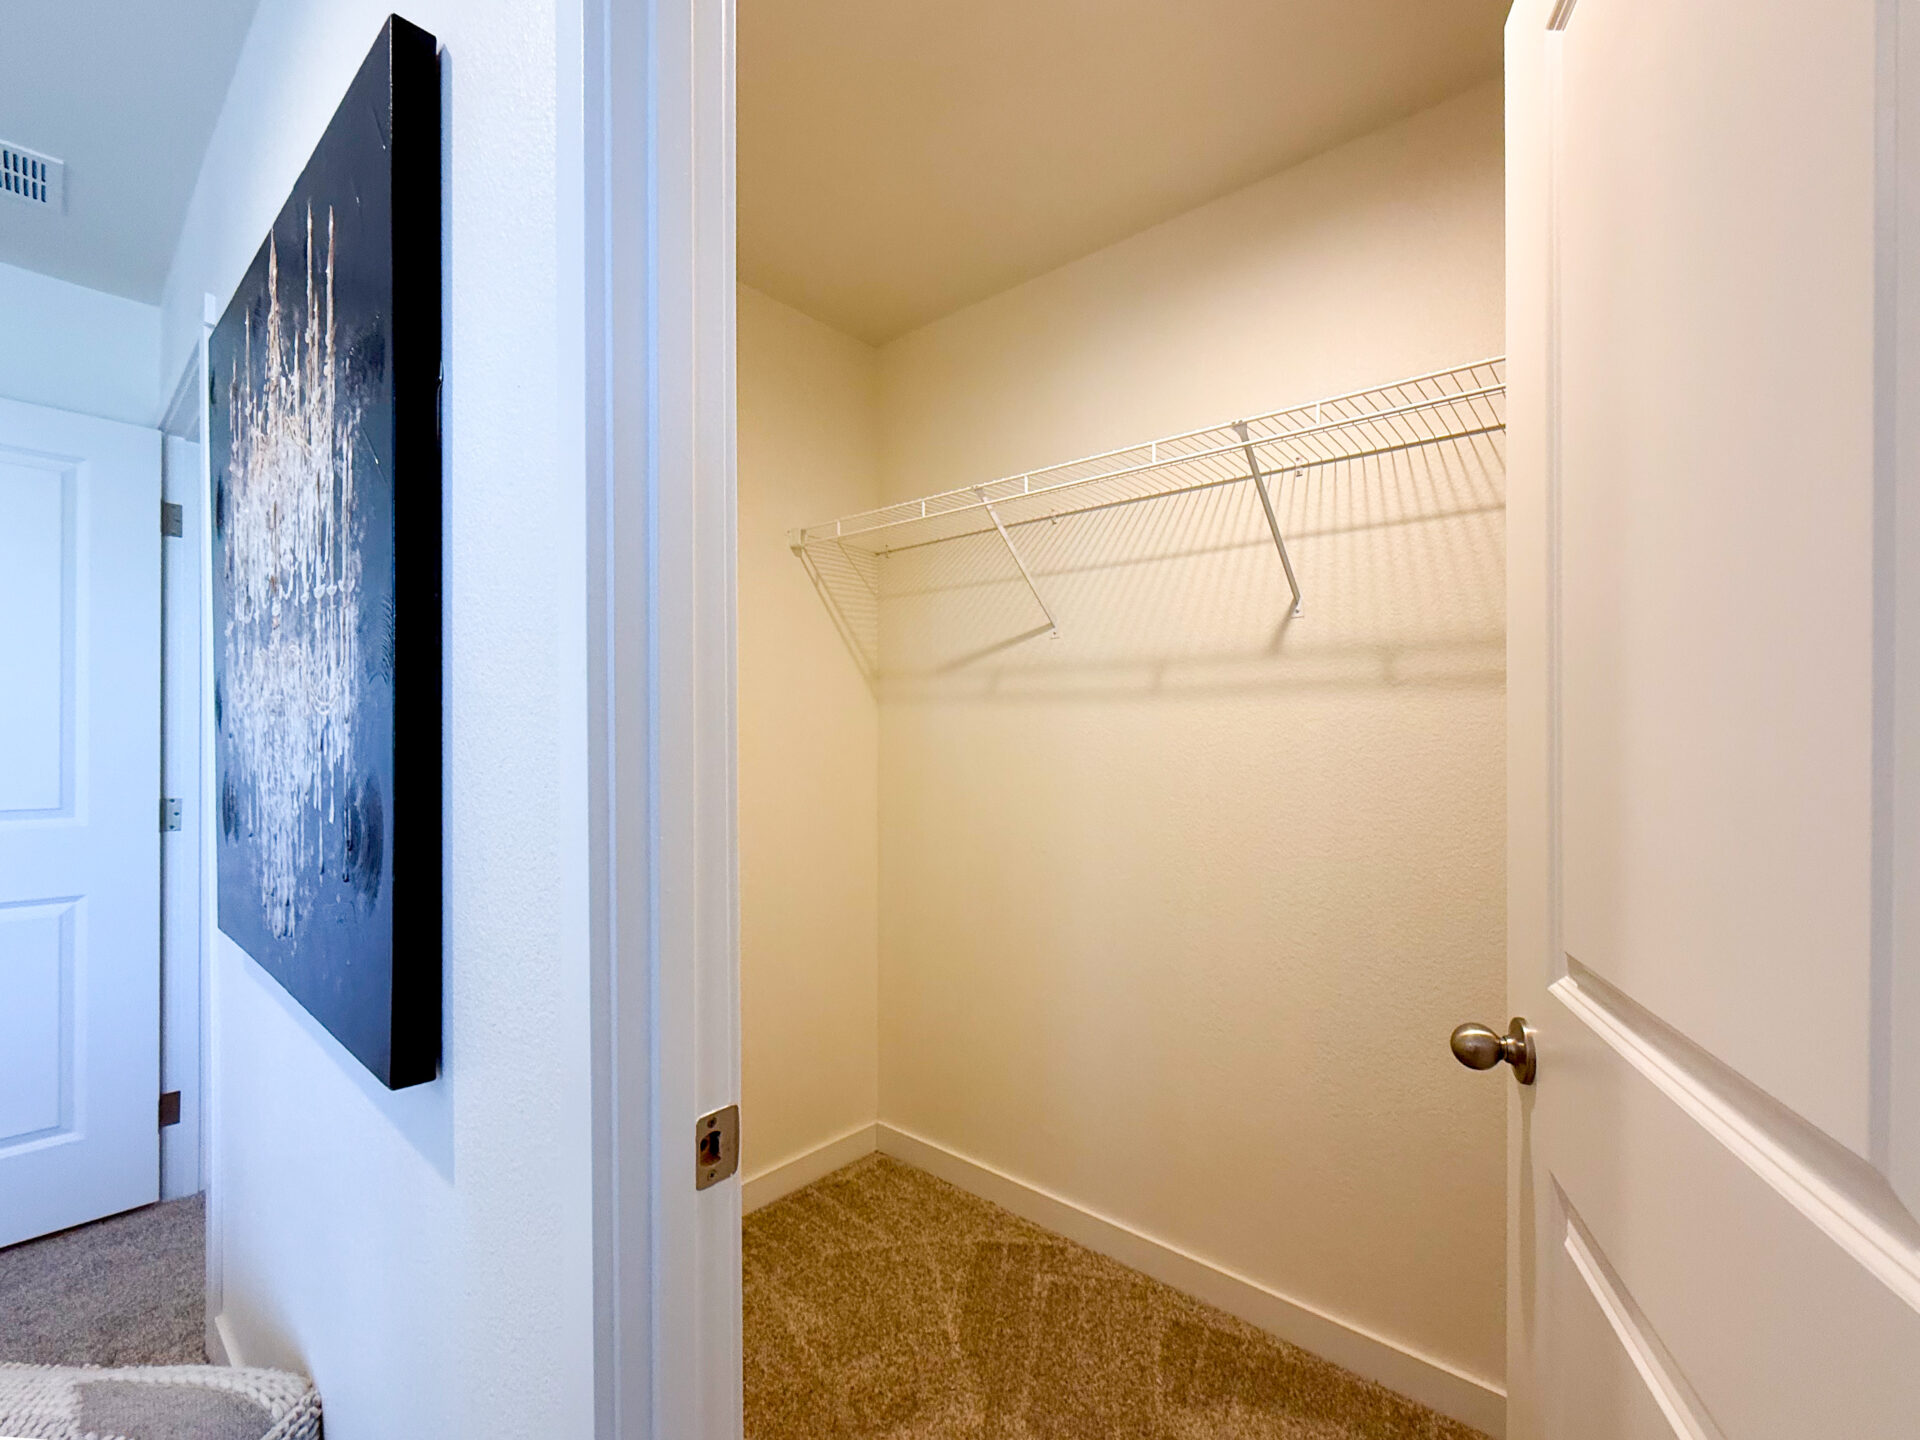
The primary closet is oversized for a Tempo Series home. While the display closet does not include as much shelving as some buyers may want, shelving can be added later, and in some cases special requests may be submitted to the factory for additional changes.
A True Primary Bathroom Upgrade
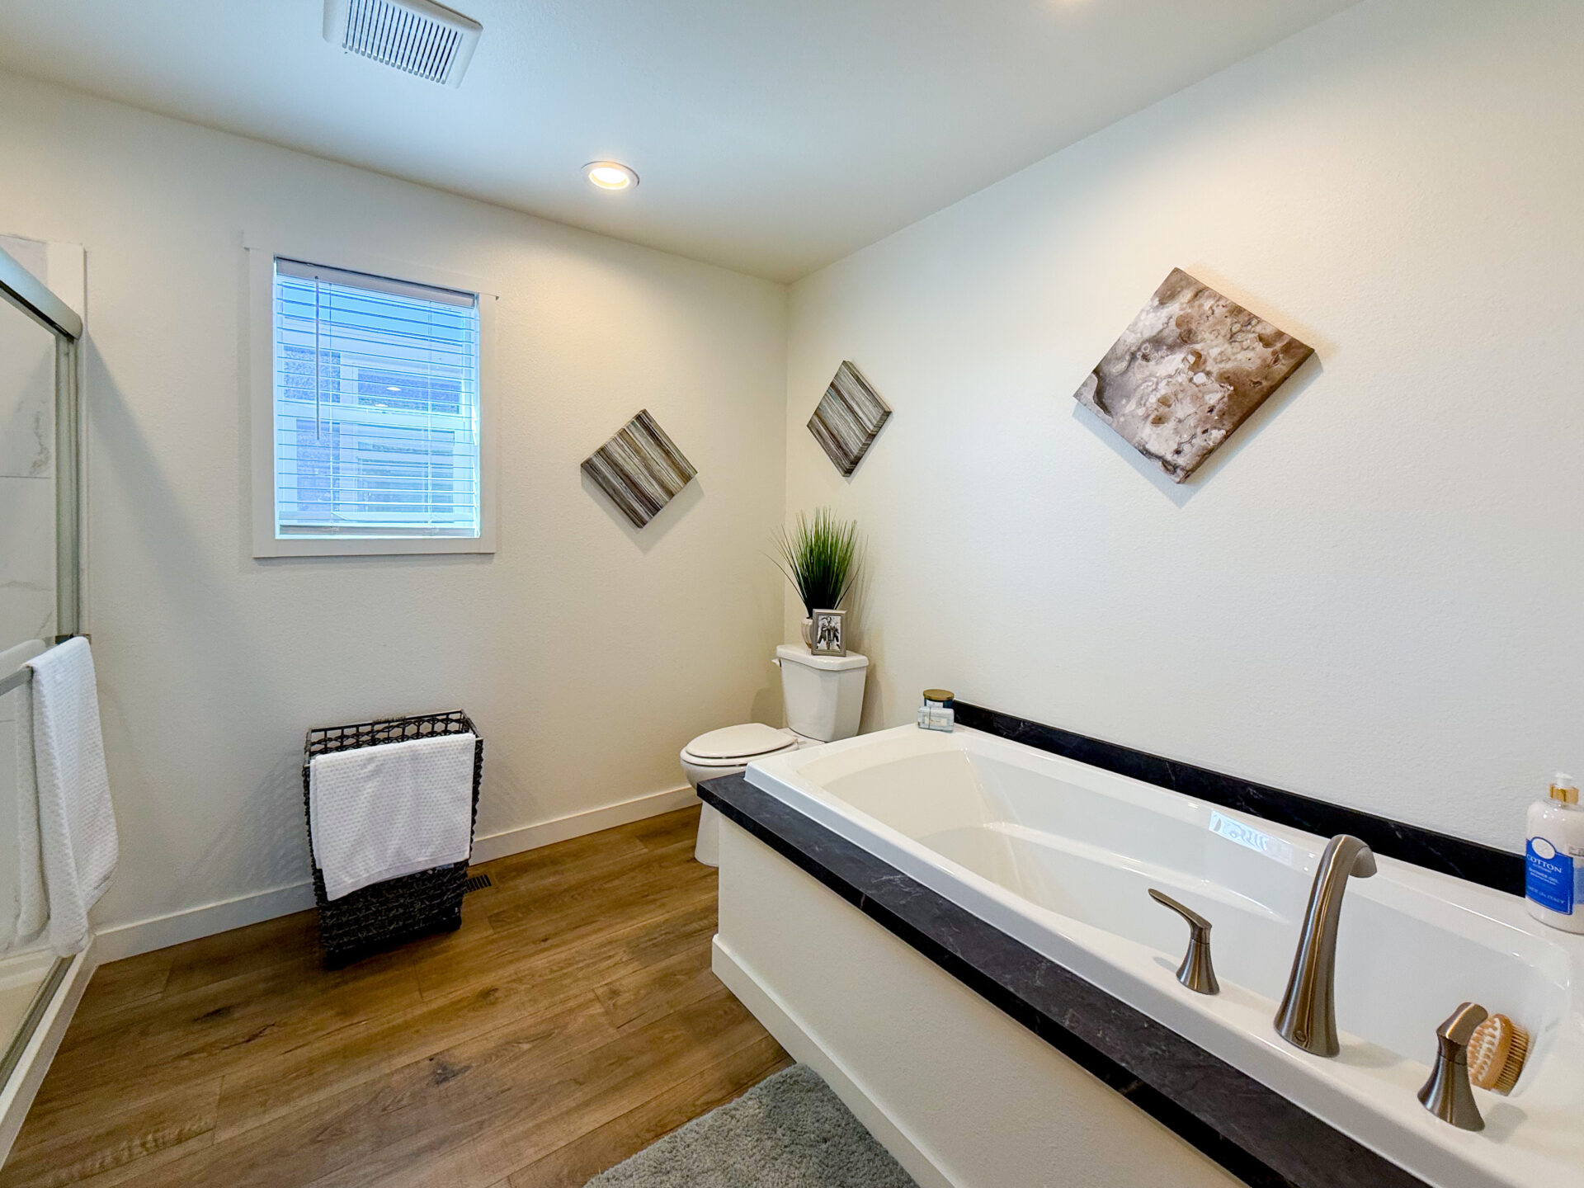
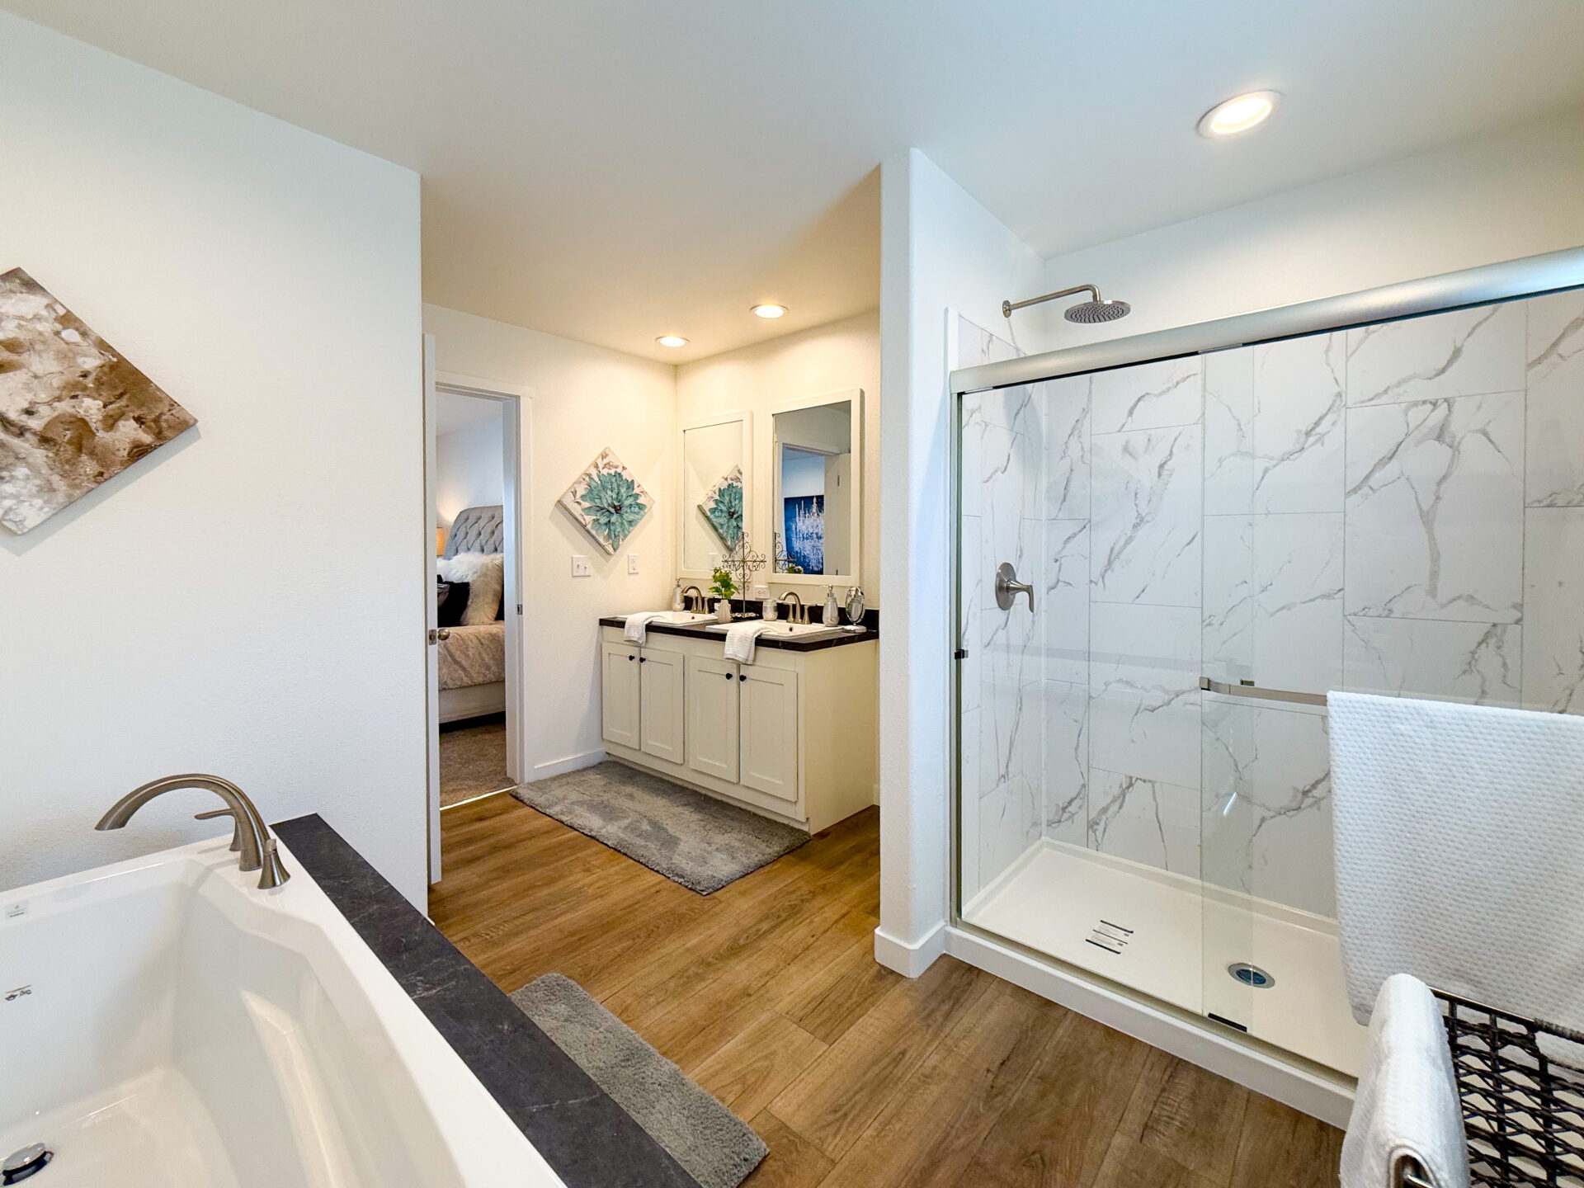
One of the biggest improvements in the Lean on Me is the primary bathroom. Historically, many Tempo Series homes came with a walk-in shower in the primary bath and a tub/shower combination in the guest bath. Buyers often asked for a more complete primary bathroom option, including a tub.
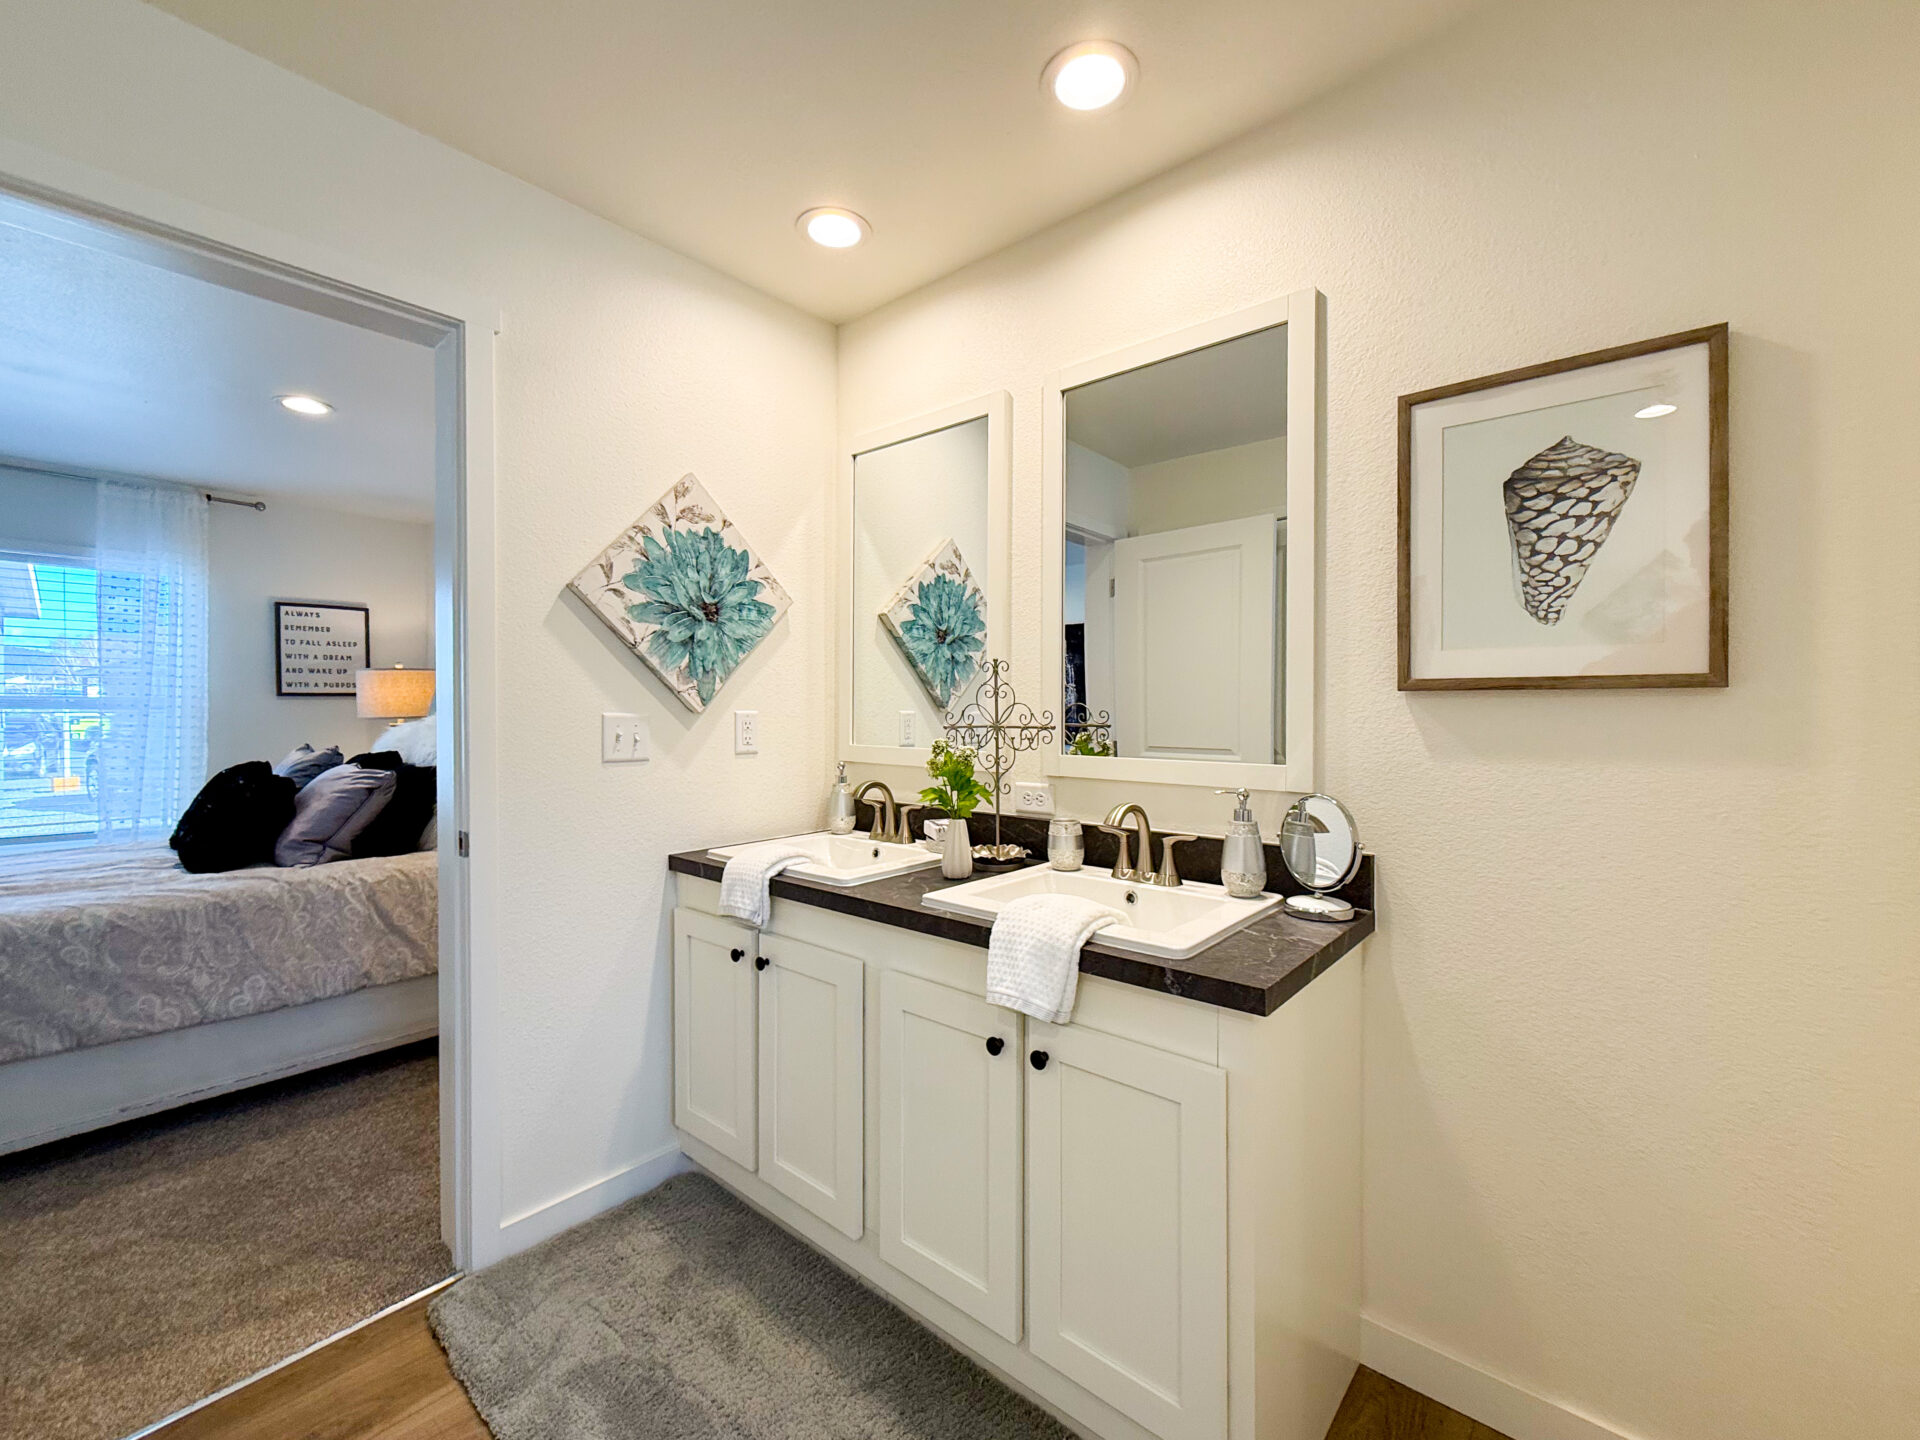
The Lean on Me can now offer a true glamour bath setup with both an upgraded shower and a tub option. This is a major step forward for buyers who liked the affordability of the Tempo Series but wanted a more comfortable primary bathroom.
The upgraded shower shown in the video has a no-grout surface, which makes cleaning easier. The bathroom also includes dual sinks, real china sinks, water-saving faucets, a large bathroom layout, and an additional walk-in closet that can be used for linens, bedding, or extra storage.
Compared with many older Tempo Series bathrooms, this primary bath feels much more complete.
Secondary Bedrooms and Guest Bathroom
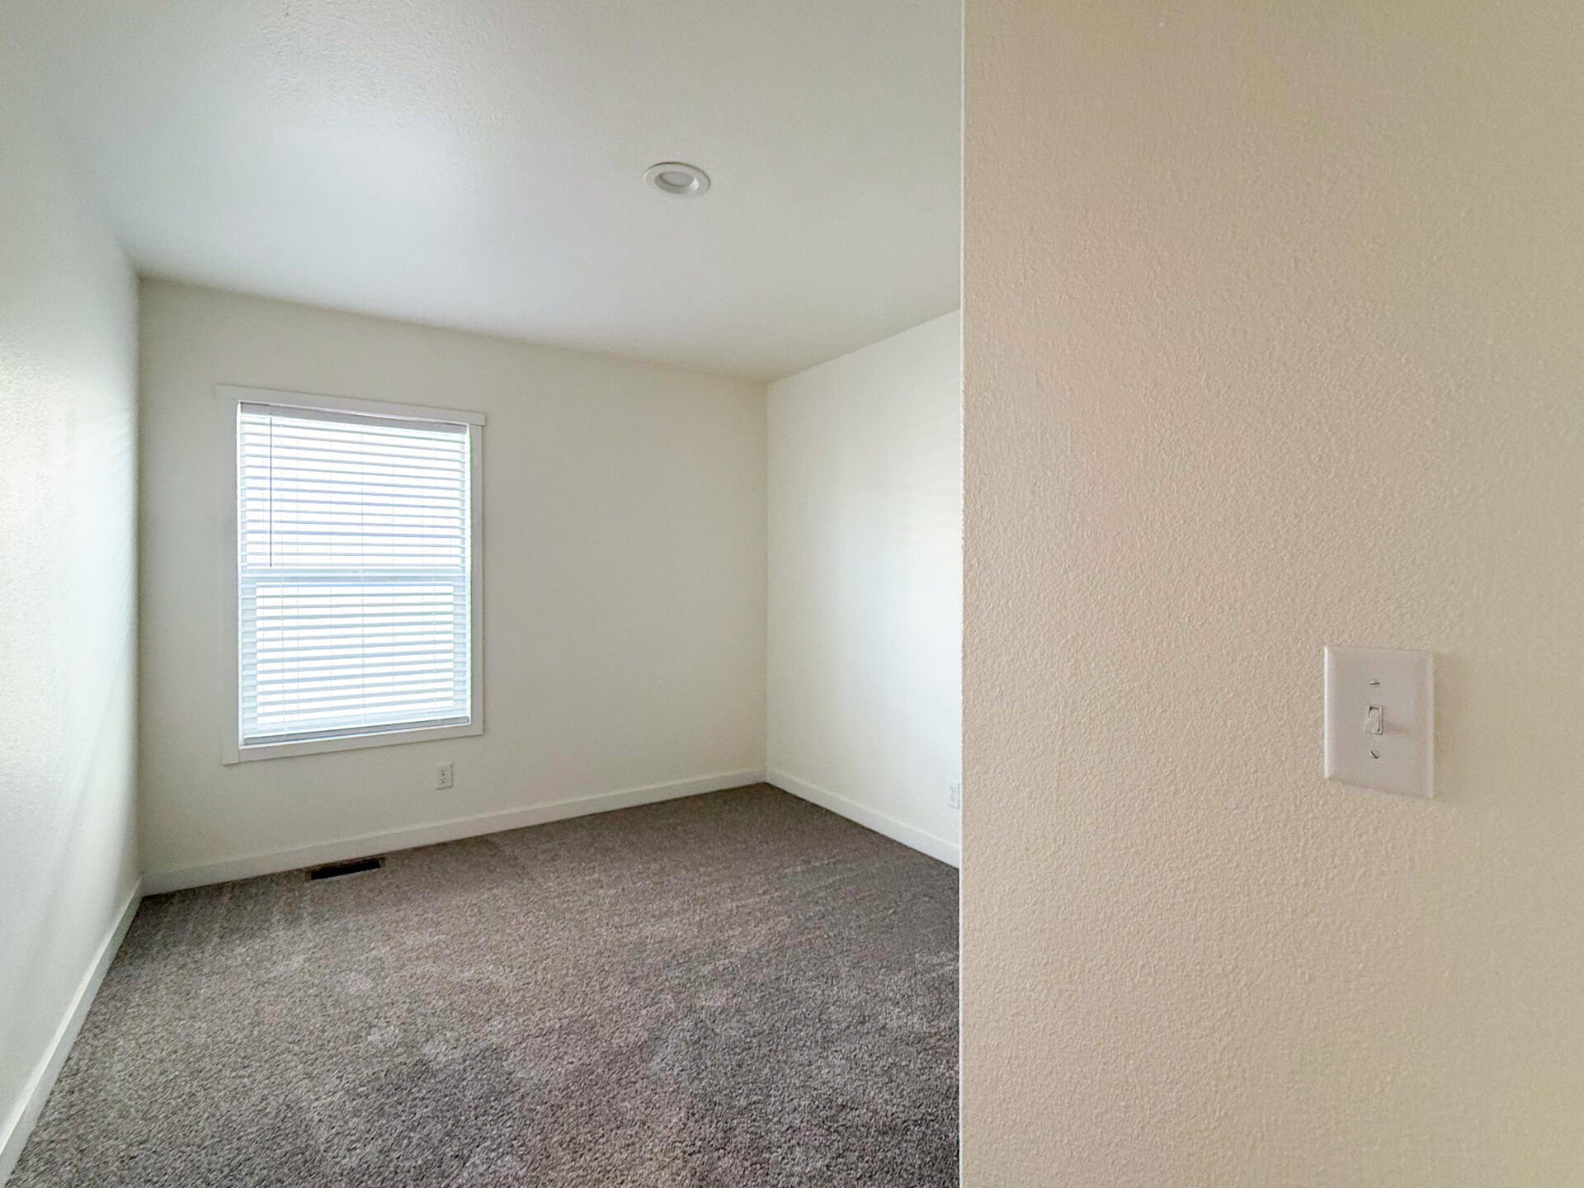
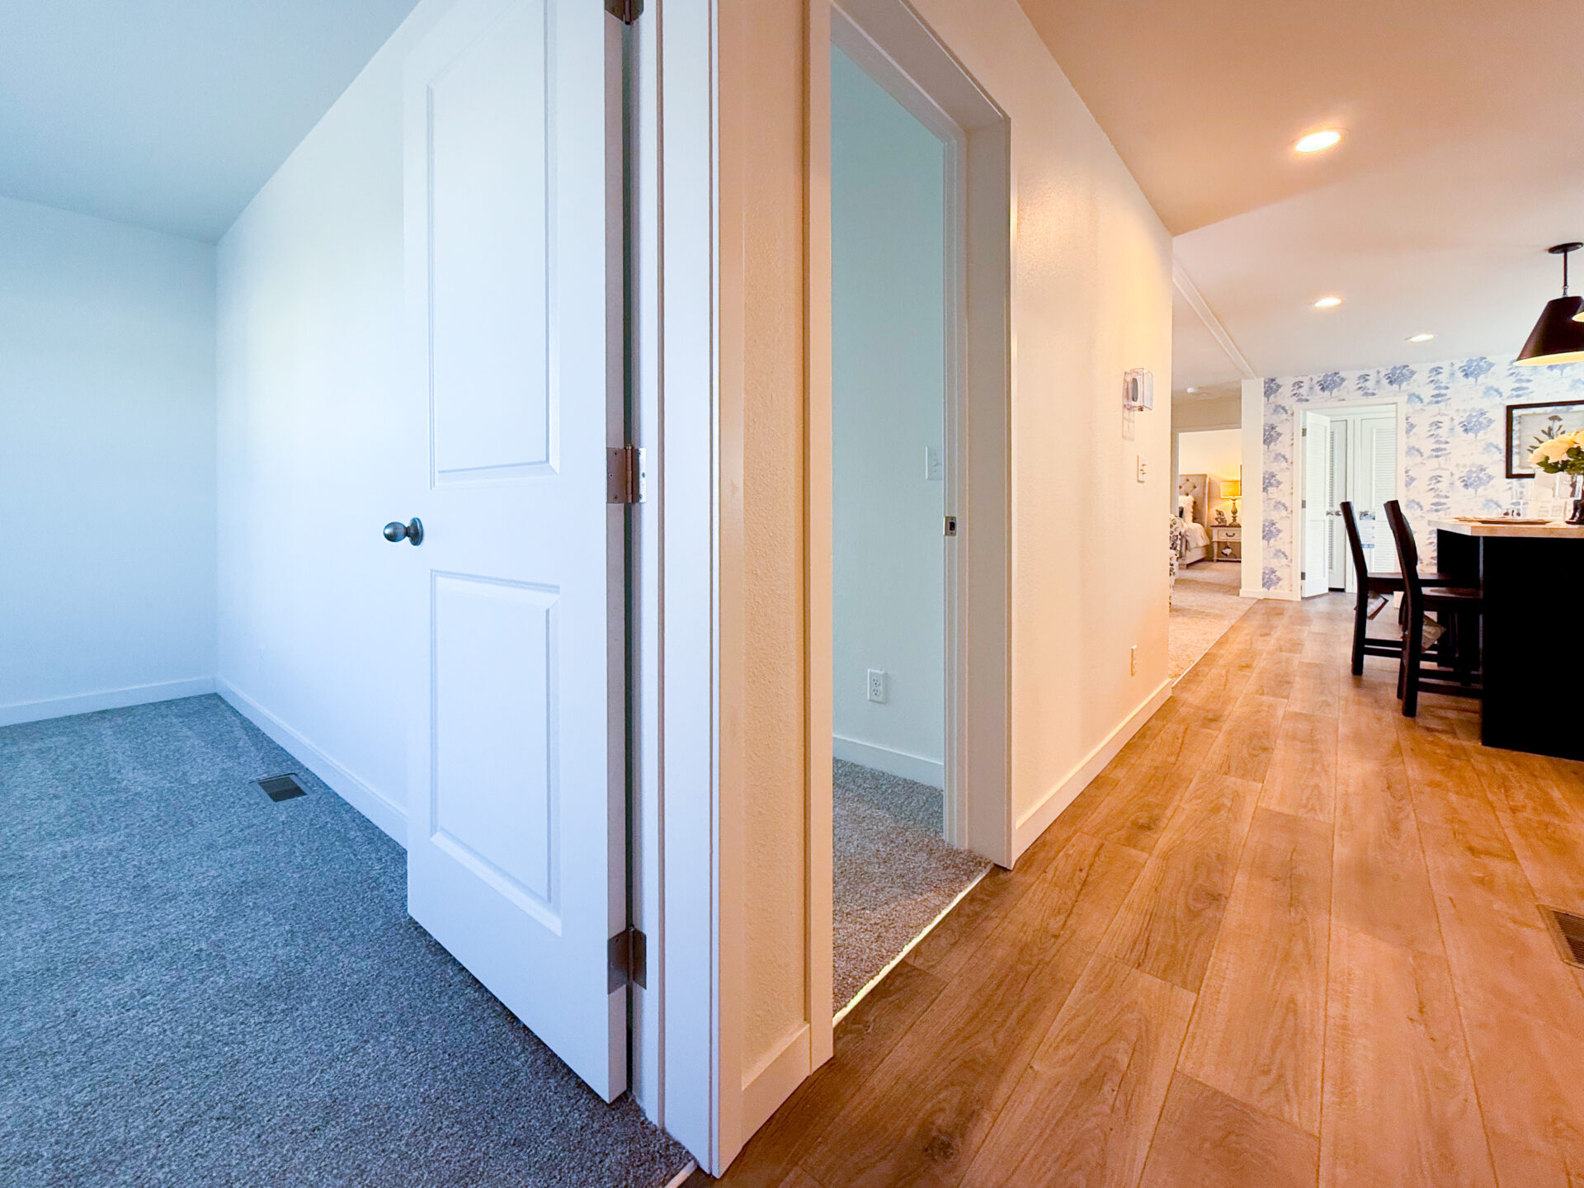
On the opposite side of the home, the Lean on Me includes two secondary bedrooms and a guest bathroom.
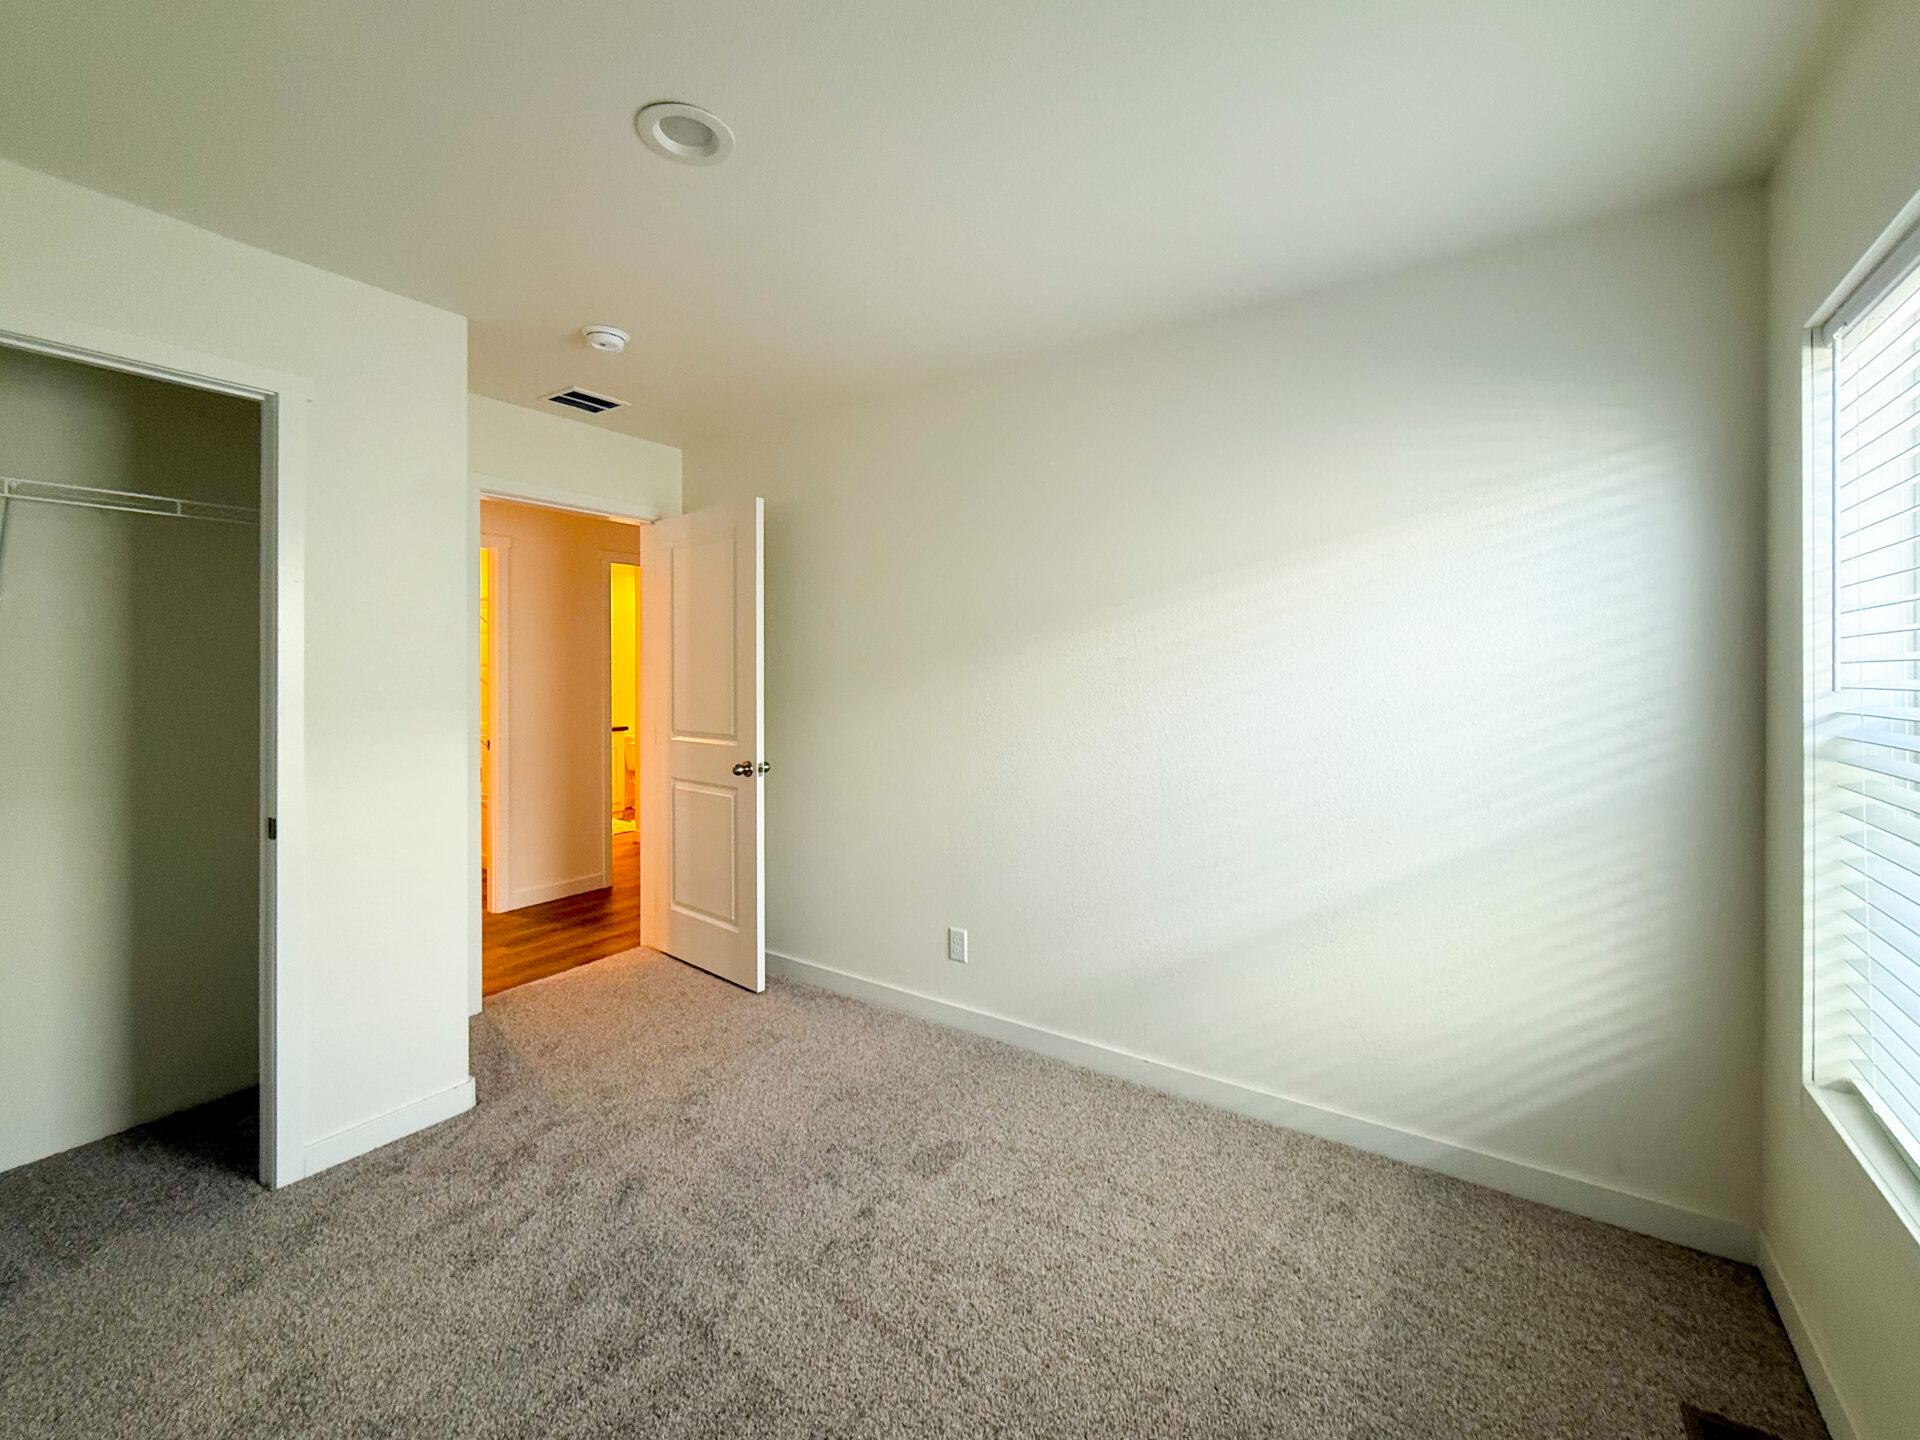
One bedroom is slightly smaller and works well as a guest room, office, or child’s room. The other secondary bedroom is a little larger and includes an oversized walk-in closet. For a family with one child, this room could work especially well because the larger closet gives extra space for toys, clothes, and storage.
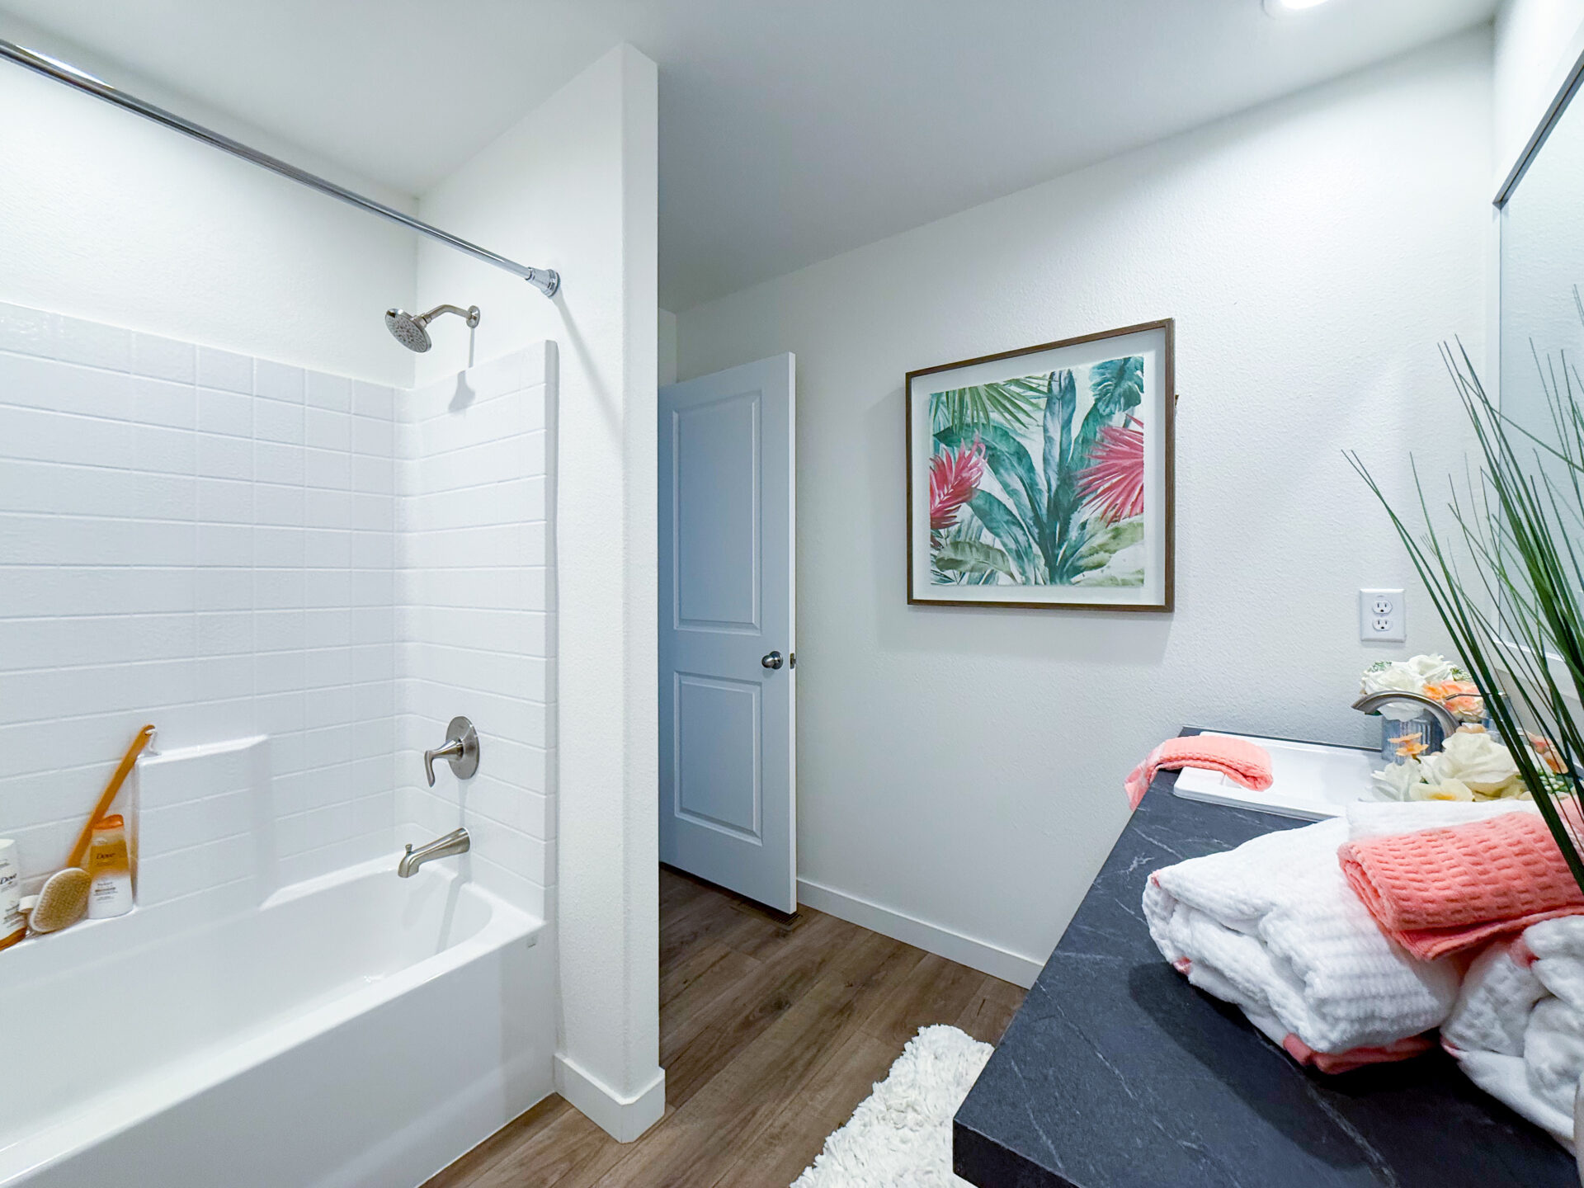
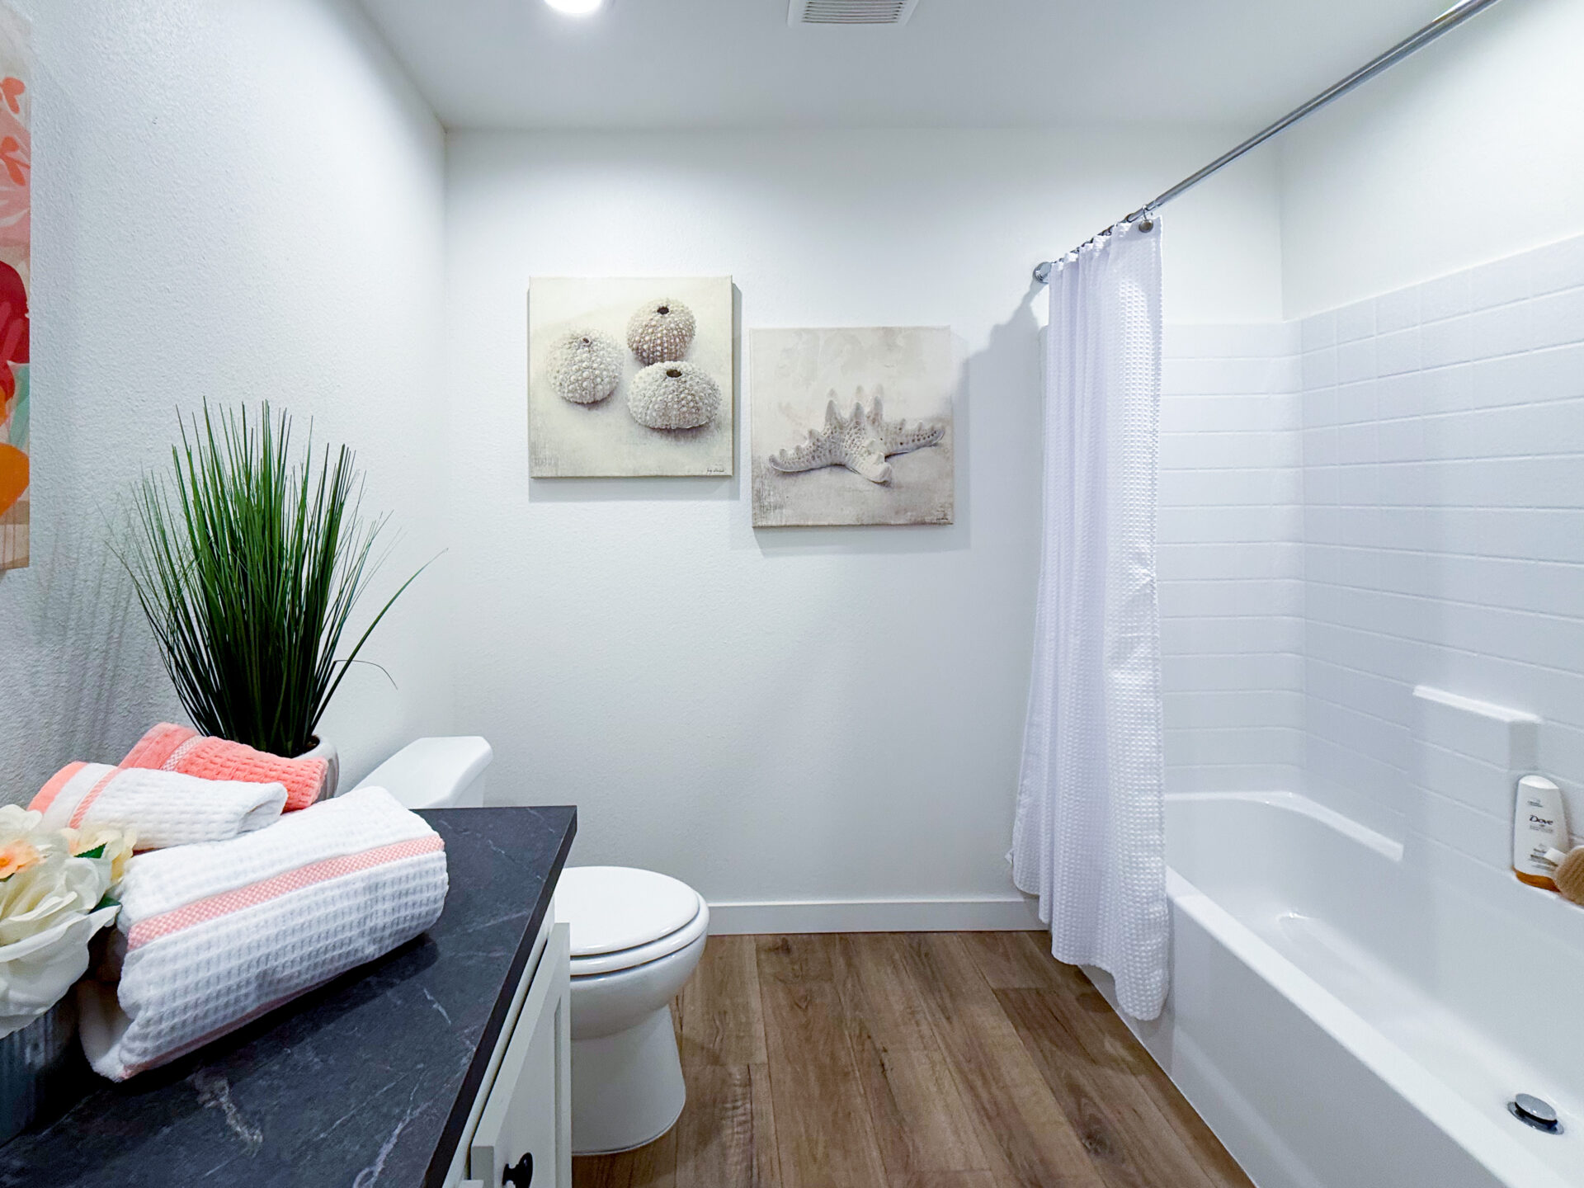
The guest bathroom is also larger than many buyers may expect in a Tempo Series home. It includes a one-piece tub/shower combination, real china sink, water-saving faucet, LED can lights, and enough space for two kids to get ready without feeling too crowded.
New Tempo Series Options
One of the most important changes with the Lean on Me is that the Tempo Series now allows more options than before.
Historically, Tempo Series options were very limited. Buyers could add things like snow load upgrades, AC or heat pump readiness, garbage disposal, a larger refrigerator, and certain energy packages. Now, the factory is allowing more flexibility.
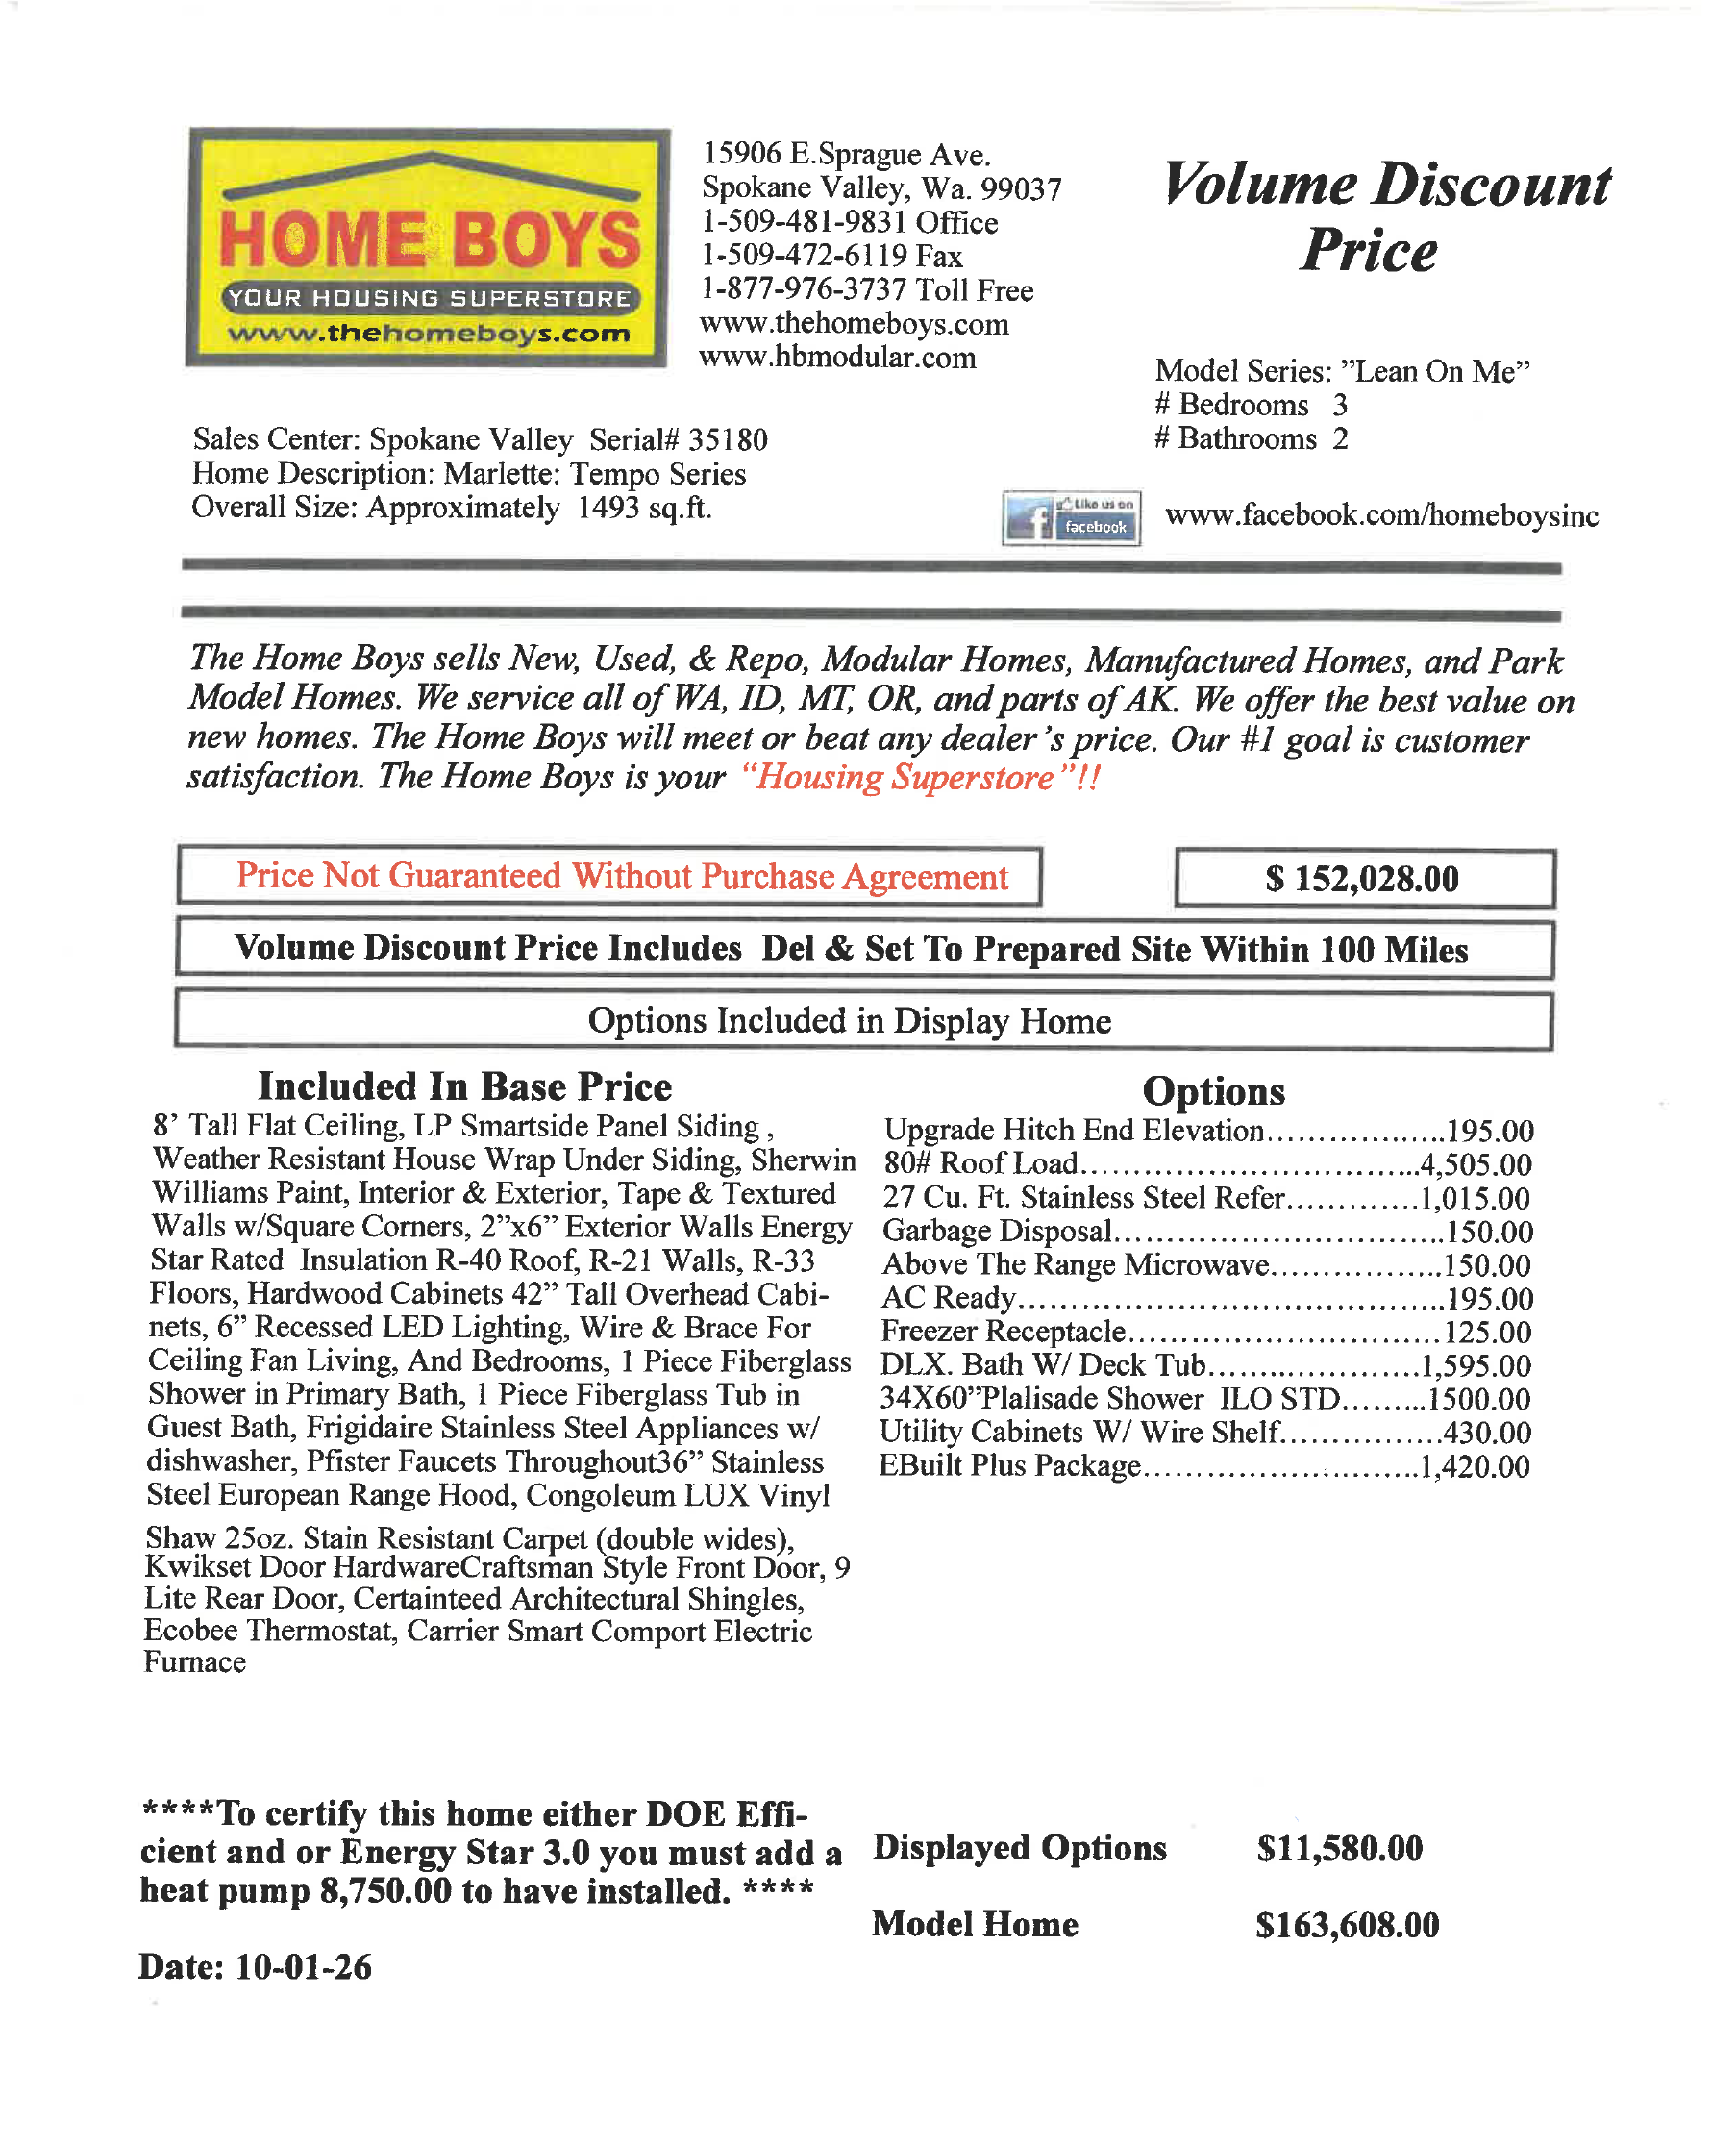
New or expanded options discussed in the video include door and window flips, replacing certain windows with doors or doors with windows where code allows, adding a gas package, adding towel and tissue bars, adding a second sink in some secondary bathrooms where space allows, adding an upgraded walk-in shower, and adding a deluxe tub in the primary bathroom.
The gas package was described as a $3,060 option. Towel and tissue bars were described as $150 per bathroom. The double-sink secondary bath option was described as $530 on double-wide homes where space allows. The walk-in shower option was described as $1,500, and the deluxe tub option was described as $1,595.
Together, the shower and tub upgrades can create a more complete glamour bath at a significantly lower cost than some higher-end series.
Pricing can change, so buyers should always confirm current pricing directly with The Home Boys.
Lean on Me vs. Cottonwood Inspiration
The Lean on Me feels similar in concept to some higher-end open-concept homes, especially the Cottonwood Inspiration home. Both offer a strong main living area, a private primary suite, secondary bedrooms on the opposite end, and a layout that feels comfortable for family living.
The difference is price. In the video, the Cottonwood Inspiration is described as starting roughly $40,000 higher than the Lean on Me for a similar size home. That makes the Lean on Me a compelling option for buyers who want some of the same openness and livability without moving into a higher price tier.
The Cottonwood Inspiration still has features the Lean on Me may not include as standard, such as certain upgraded finishes, but the Lean on Me brings a lot of value into a more budget-friendly package.
Lean on Me vs. Cavco Atmos
The Lean on Me is also compared with Cavco’s Atmos, another no-change style home with a similar buyer appeal. Both homes are 3-bedroom, 2-bath models with Energy Star construction, a glamour bath option, dedicated walk-in pantry, and a good-sized utility room.
The Atmos is described as being around 1,600 square feet, while the Lean on Me is just under 1,500 square feet at approximately 1,493 square feet. The video explains that the biggest difference is price. The Lean on Me starts around $149,000 and some change, while the Atmos starts around $173,000 and some change.
That is roughly a $23,000 difference for around 100 square feet. For many buyers, that price difference can have a major impact on monthly payment and overall affordability.
Why the Lean on Me Matters
The Lean on Me is important because it shows how manufactured home factories are evolving. Buyers have been asking for more open layouts, better primary bathrooms, better storage, more flexibility, and homes that feel comfortable without losing affordability.
This floor plan shows that the factory is listening.
The Lean on Me gives buyers an open-concept layout, a large pantry, dedicated utility room, improved cabinet options, better bathroom flexibility, Energy Star construction, and available 9-foot ceilings in a more affordable Tempo Series package.
It is not just a new floor plan. It is a sign that the Tempo Series is becoming more competitive with higher-tier homes while still staying focused on value.
Who Is the Lean on Me Best For?
The Lean on Me is a strong fit for buyers who want a 3-bedroom, 2-bath manufactured home with an open-concept layout and a more modern feel.
It works especially well for families who want separation between the primary bedroom and secondary bedrooms, buyers who need serious pantry storage, people who want a larger primary bath, and anyone who has liked the affordability of the Tempo Series but wished it felt more open and more customizable.
It is also a strong option for buyers comparing affordable manufactured homes against higher-priced series. The Lean on Me offers many features buyers usually associate with more expensive homes while keeping the base price significantly lower.
See the Lean on Me at The Home Boys
The Lean on Me is on display at The Home Boys Spokane Valley location. Buyers can walk through the home in person, compare it with other Tempo Series models, and see how the open-concept layout feels compared to more traditional manufactured home floor plans.
The Home Boys display homes are decorated to feel like real homes, not empty units on a lot. That makes it easier for buyers to imagine daily life inside the home, compare layouts, and decide what really matters for their family.
You can also visit The Home Boys Tri-Cities location, and a Montana location in Arlee is coming soon.
For buyers looking for an affordable manufactured home with open living space, Energy Star construction, upgraded options, a large pantry, dedicated utility room, and a true primary suite, the Lean on Me is one of the most exciting new Tempo Series homes to see in person.
Contact Us For A Personalized Consultation