Archibald Manufactured Home Tour | The Gathering House
October 2, 2026
Meet the Archibald: The House Everyone Comes To
Every family has a gathering place. It is the house where Thanksgiving dinner happens, where everyone watches the big game, and where a quick visit turns into an evening around the kitchen island.
The Archibald manufactured home by Clayton and Marlette was designed with those moments in mind. With 2,160 square feet, a generous kitchen, a butler’s pantry, two dishwashers, and thoughtfully placed storage, it gives everyday routines and bigger gatherings room to work.
In our full video tour, Tadd from The Home Boys walks through the details that make this home stand out. For the Fall Festival of Homes, the Archibald is fully staged with landscaping and two porches, giving visitors a chance to experience the complete setting.
Come see it this weekend: October 2–4, 2026, from 10 AM to 5 PM daily. Admission to the Fall Festival of Homes is free. Find the Archibald at Home #7, 2717 N Harmony, Otis Orchards, WA 99027. View the festival home and directions.
A 2,160-Square-Foot Floor Plan Made for Gathering
The Archibald measures 30 feet wide by 72 feet long. The home shown has three bedrooms, two bathrooms, and a dedicated den or office, with the tour also discussing three- and four-bedroom configurations.
Its main living spaces connect naturally while giving each activity a place. The dining area has room to feel like a dining room. The living room provides a comfortable gathering spot around the electric fireplace. The kitchen stays connected to both.
That arrangement matters when several things happen at once. Someone can finish preparing dinner while guests talk nearby, children sit at the table, and others watch a game in the living room.
Large windows bring daylight into these spaces. Additional cabinetry beside the fireplace provides storage for the things that tend to accumulate wherever people gather.
A Kitchen That Invites People to Stay
The kitchen is the first feature that draws attention when you enter the Archibald.
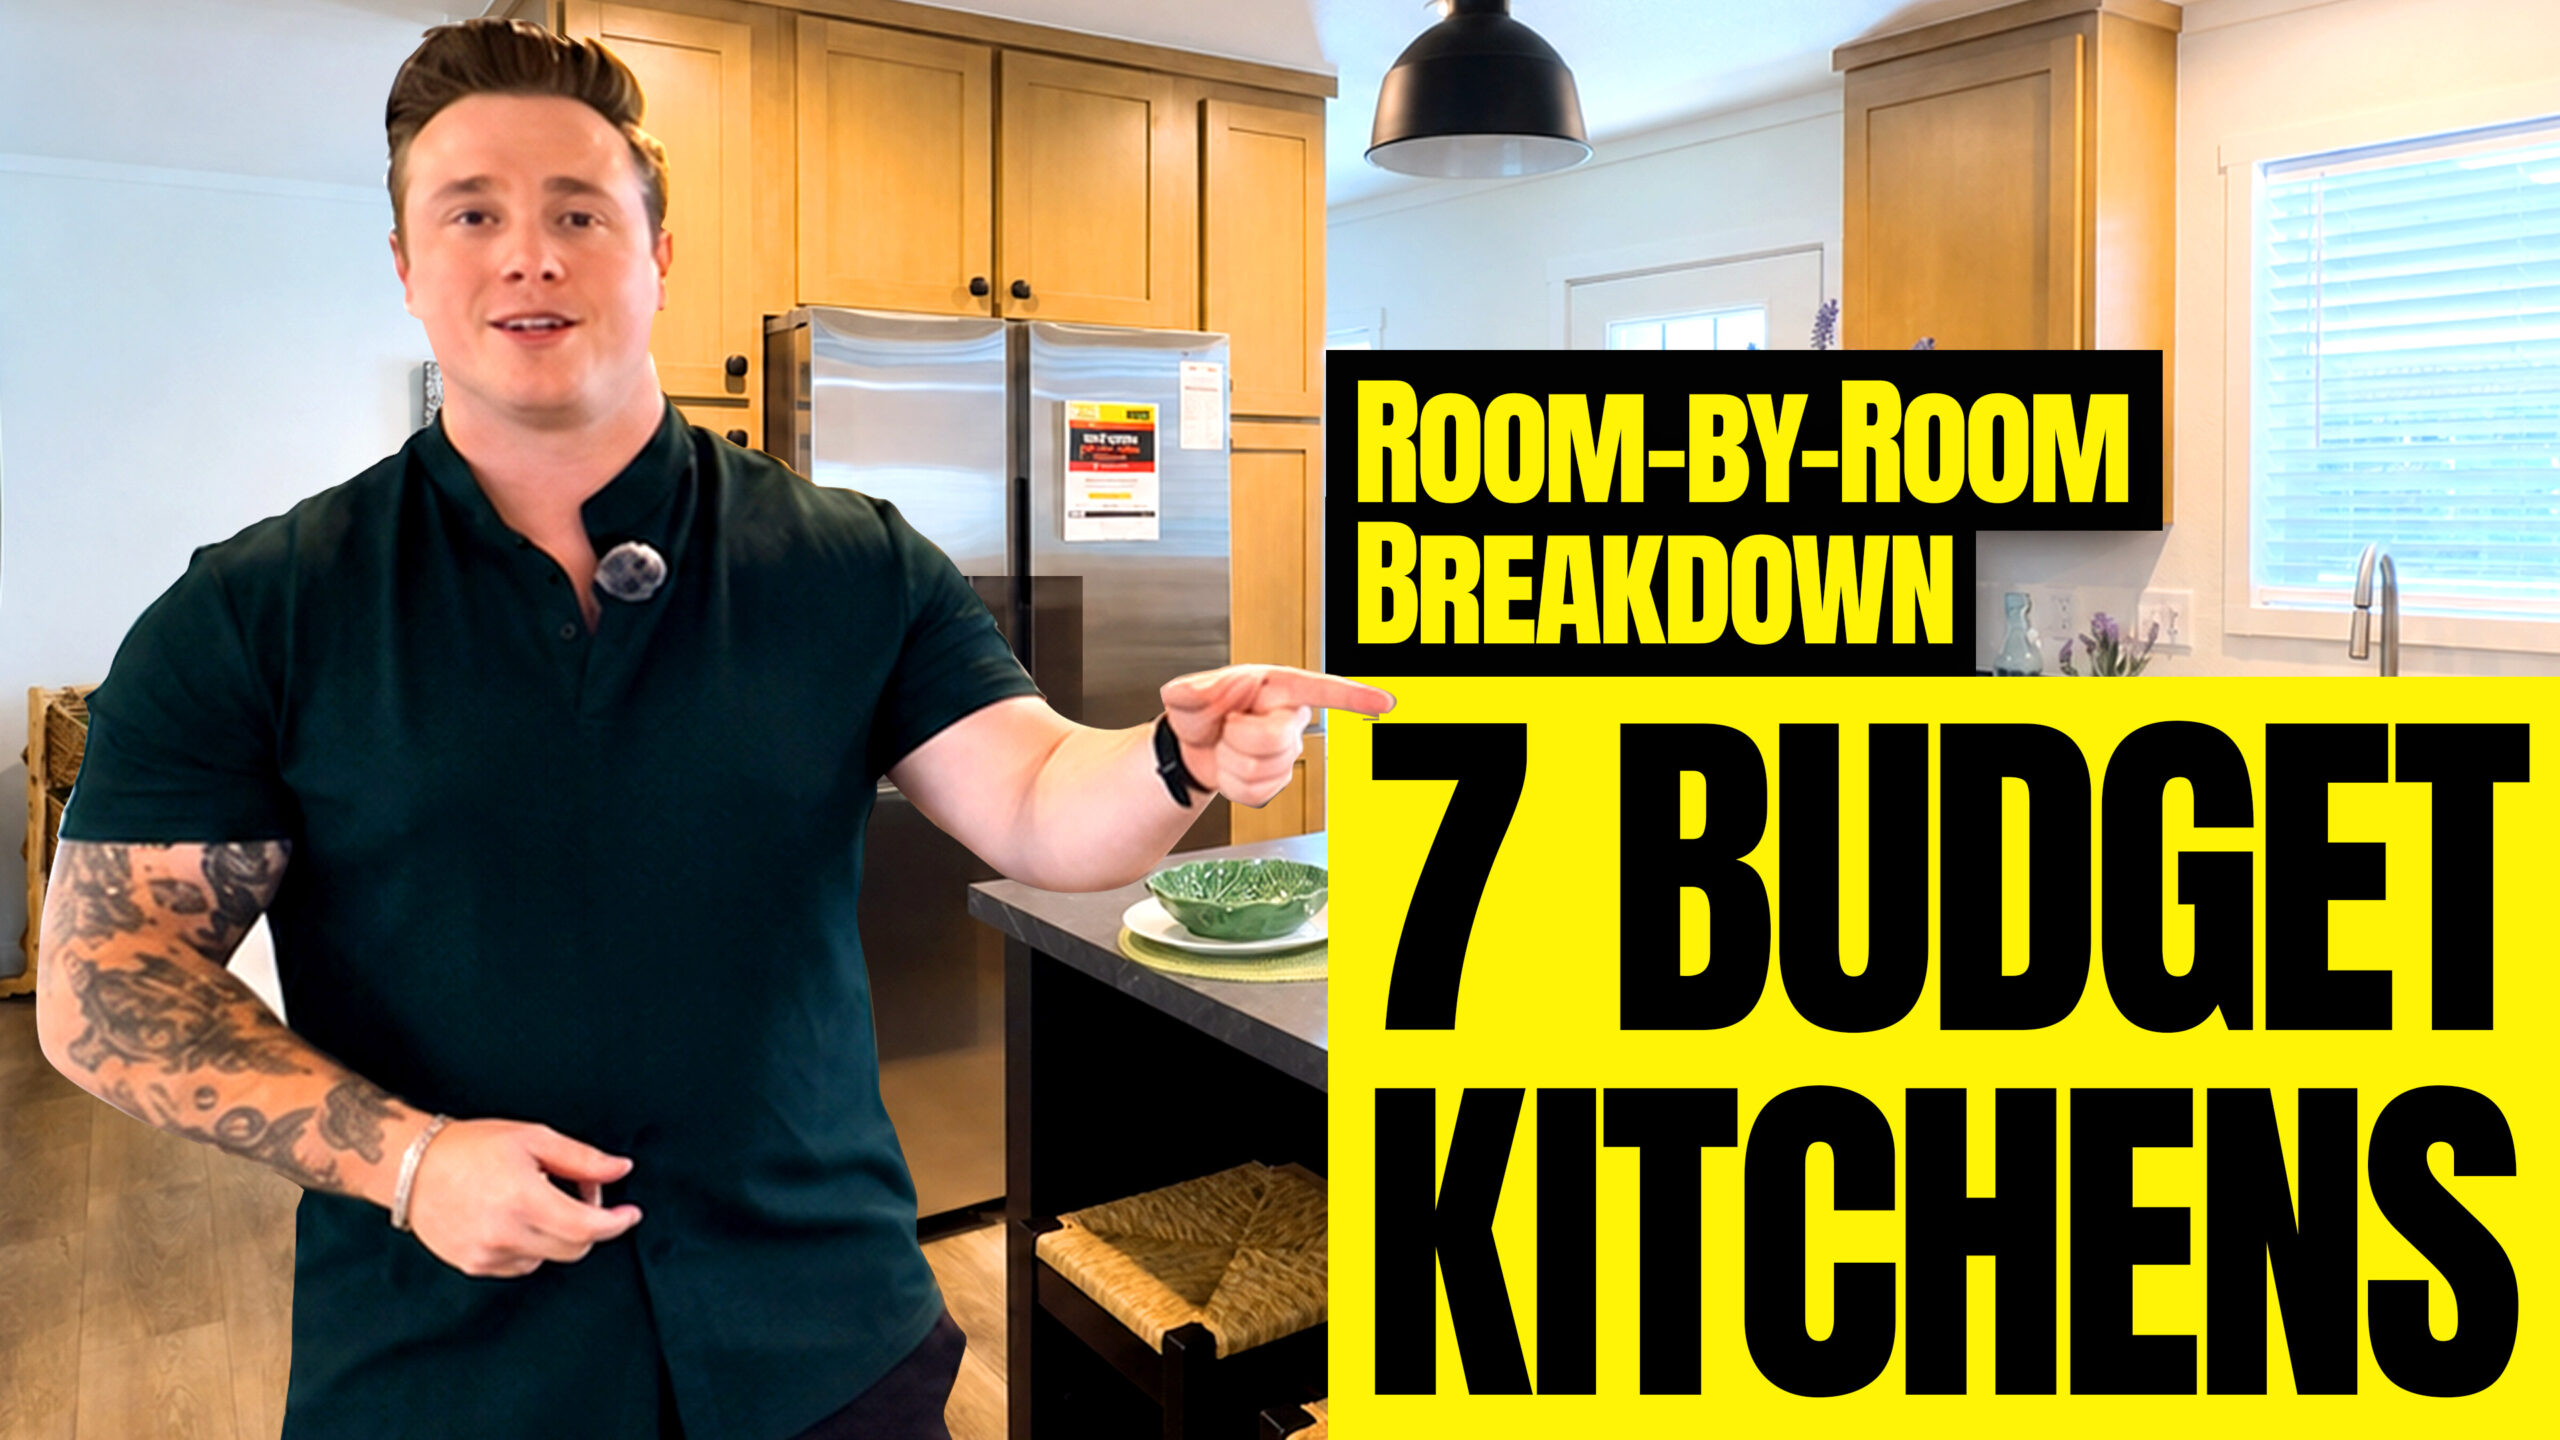
Quartz countertops, glass-front upper cabinets, a full tile backsplash, and stainless steel appliances give the display home a coordinated finish. A built-in wall oven and microwave help organize the cooking area, while the main farmhouse sink and dishwasher support everyday cleanup.
The island adds preparation space and a natural place for conversation. Its combination of cabinets and open display areas allows room for both practical storage and personal touches.
Tadd also discusses choices that can be considered when ordering, including a gas cooktop and different cabinet storage arrangements. Those decisions allow a buyer to think about how the kitchen should function for their household.
For someone who enjoys cooking or hosting, the appeal goes beyond the finishes. It is the relationship between work surfaces, appliances, storage, and the people spending time in the room.
Two Dishwashers and a Butler’s Pantry
The butler’s pantry is one of the Archibald’s most memorable features.
Beyond the main kitchen, this additional work area includes a second sink, a second dishwasher, more cabinets, and countertop space. It provides somewhere to stage serving dishes, plug in slow cookers, or handle cleanup while the gathering continues.
During a holiday meal, the main kitchen can quickly become crowded with ingredients, serving trays, used dishes, and small appliances. The pantry gives those tasks another place to happen.
Two dishwashers are especially useful when a gathering produces more dishes than an ordinary evening at home. One can serve the main kitchen while the second supports the pantry workspace.
It is an easy feature to appreciate in a video. Walking through the connection between the two spaces makes its purpose even clearer.
A Coffee Bar with Its Own Place
The Archibald also includes a dedicated coffee bar with countertop space, shelves, and cabinets.
That creates a convenient station for a coffee maker, espresso machine, mugs, and the supplies that go with them. In the morning, someone can prepare a drink without taking over the main cooking area.
When guests visit, the coffee bar can serve as another spot where people help themselves. It also sits conveniently near the office area shown in the tour.
These smaller connections contribute to the home’s overall layout. Frequently used spaces are close to one another, with storage placed where it can be useful.
A Finished Exterior You Can Experience in Person
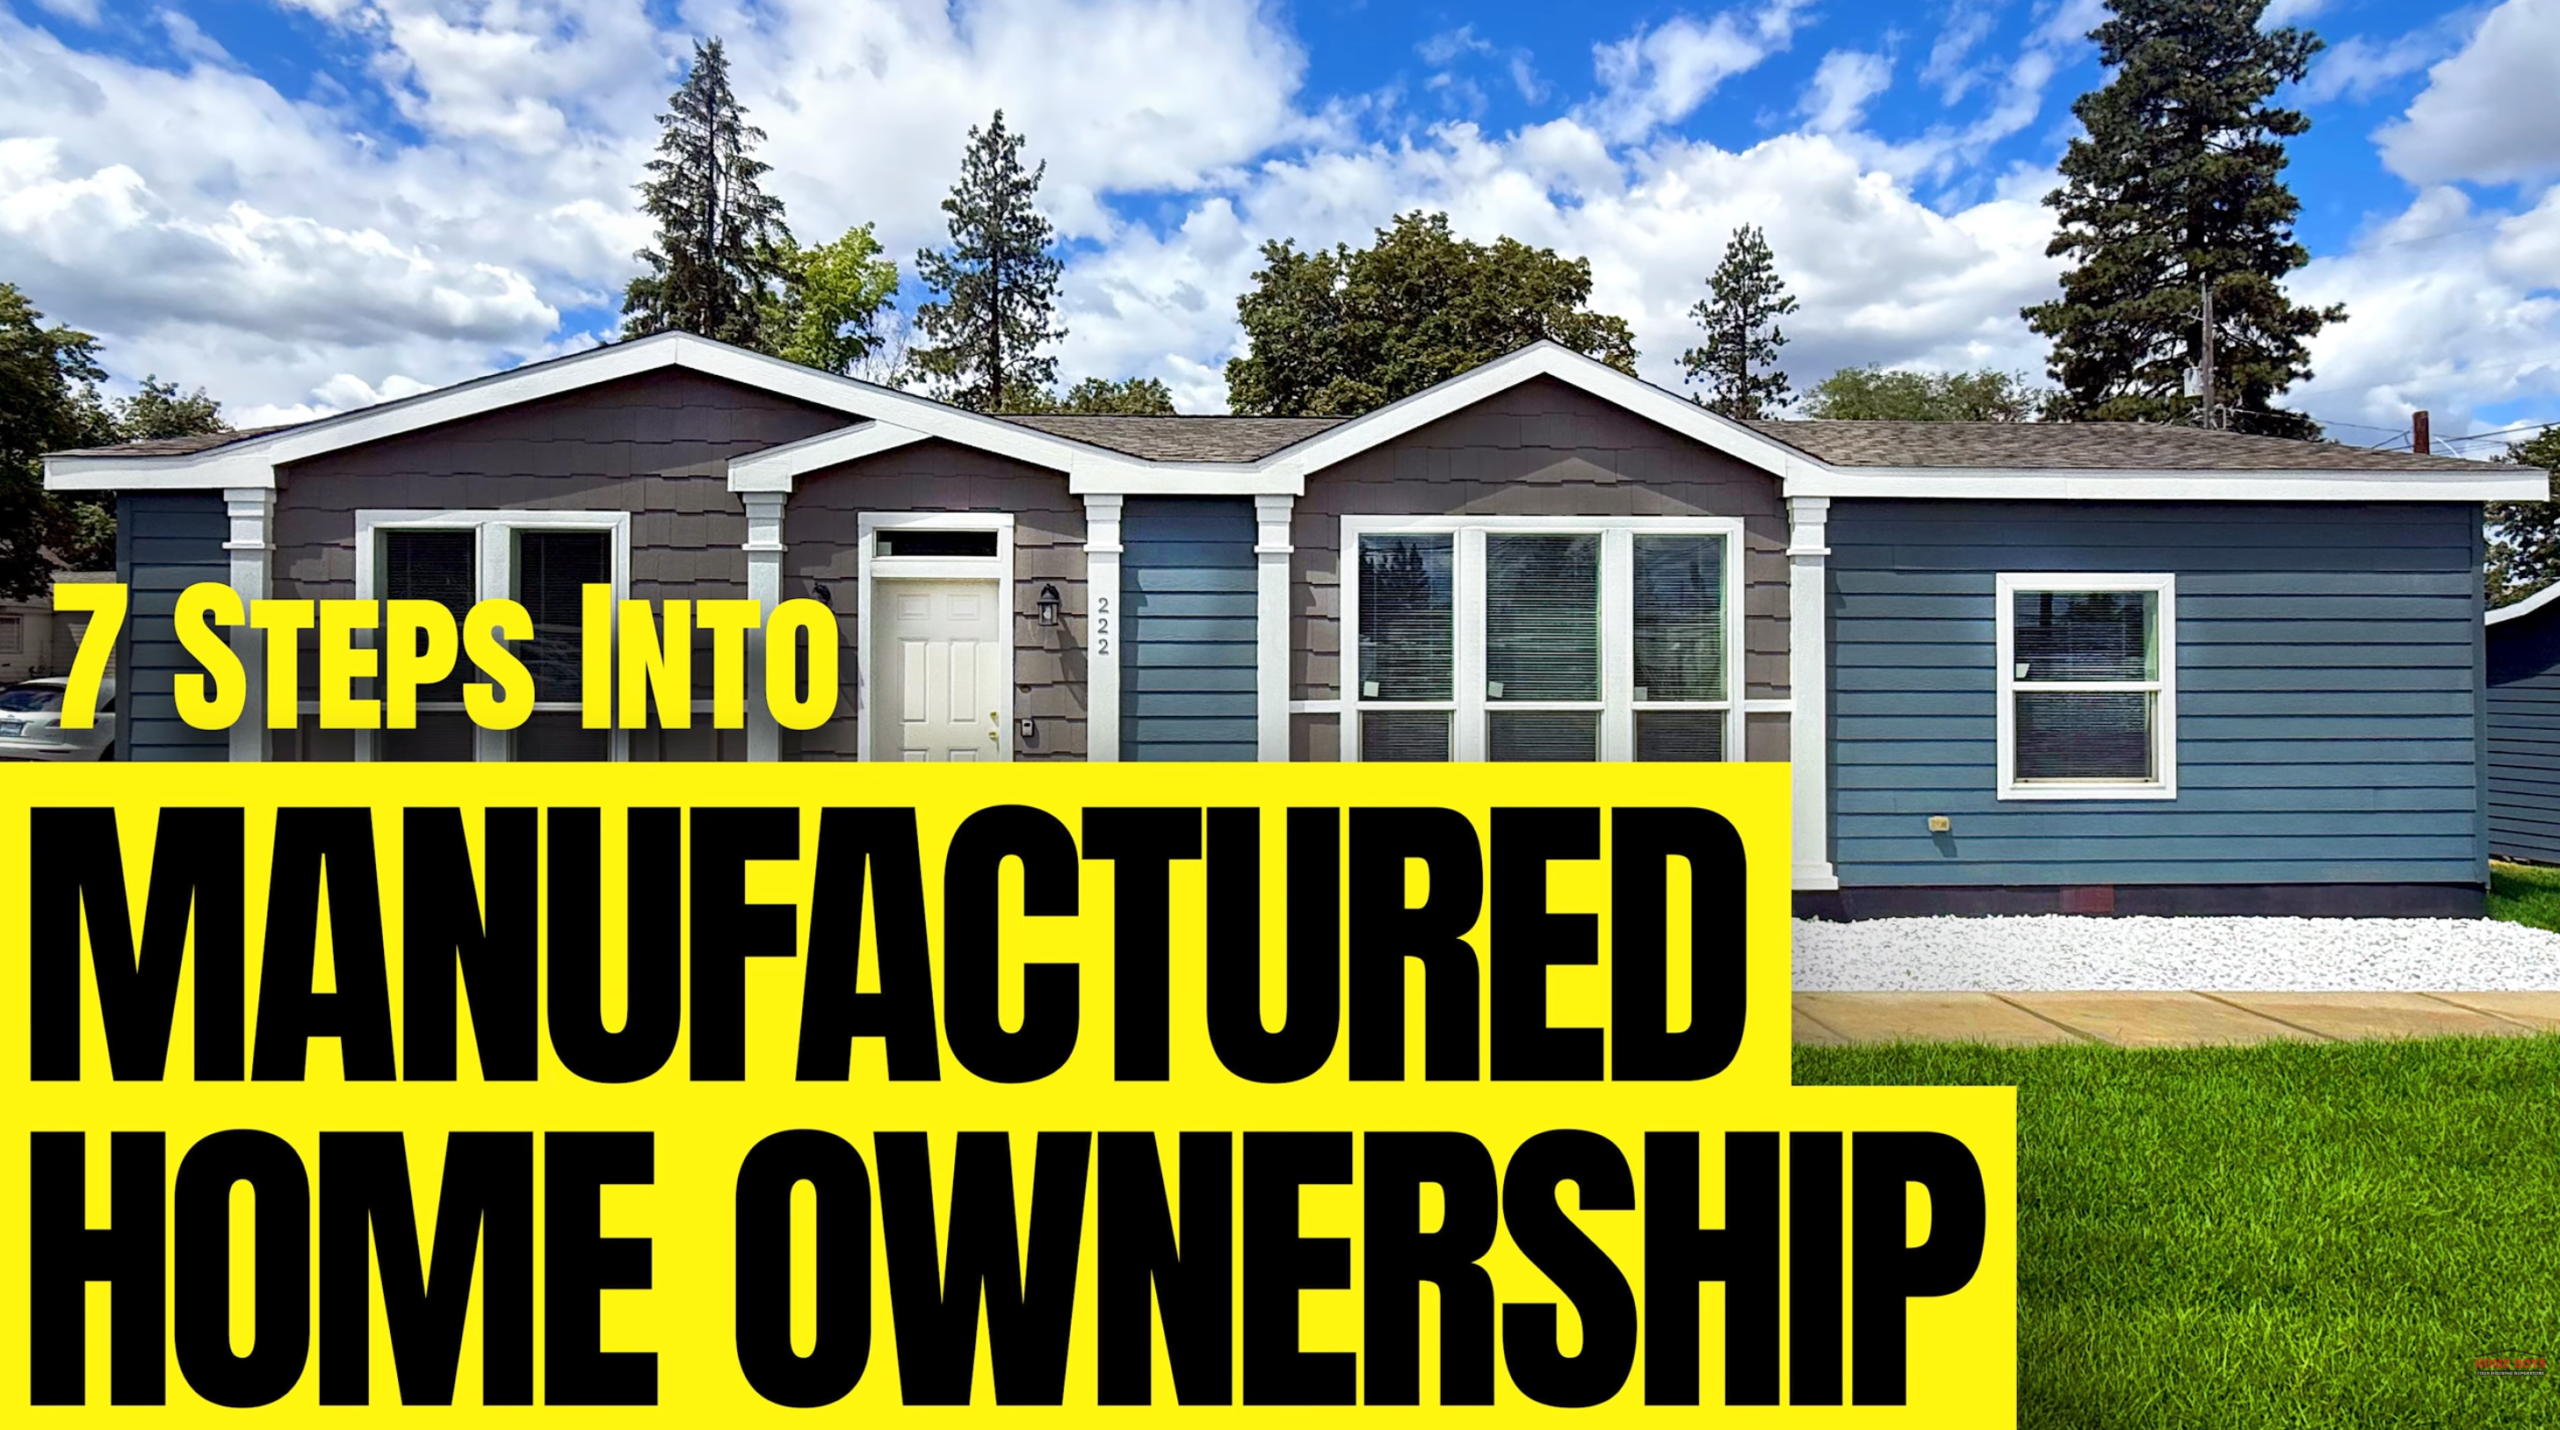
For this festival presentation, The Home Boys added landscaping and two porches to show how the Archibald can look on a finished property.
The front porch pairs with the slightly recessed entry and provides space to sit outside. A second porch connects to the rear entrance, giving visitors another perspective on how indoor and outdoor areas can work together.
The exterior shown also includes optional cement lap siding on the front and corner-facing side, along with decorative rock and concrete landscape edging.
These details help visitors picture the relationship between the house and its surroundings: where to enjoy morning coffee, how to approach the front door, and how the rear entry might connect with a yard.
The festival setup reflects this particular project. Siding choices, porches, landscaping, and other site features should be discussed separately when planning a home for your own property.
A Primary Suite with Separate Spaces and Useful Storage
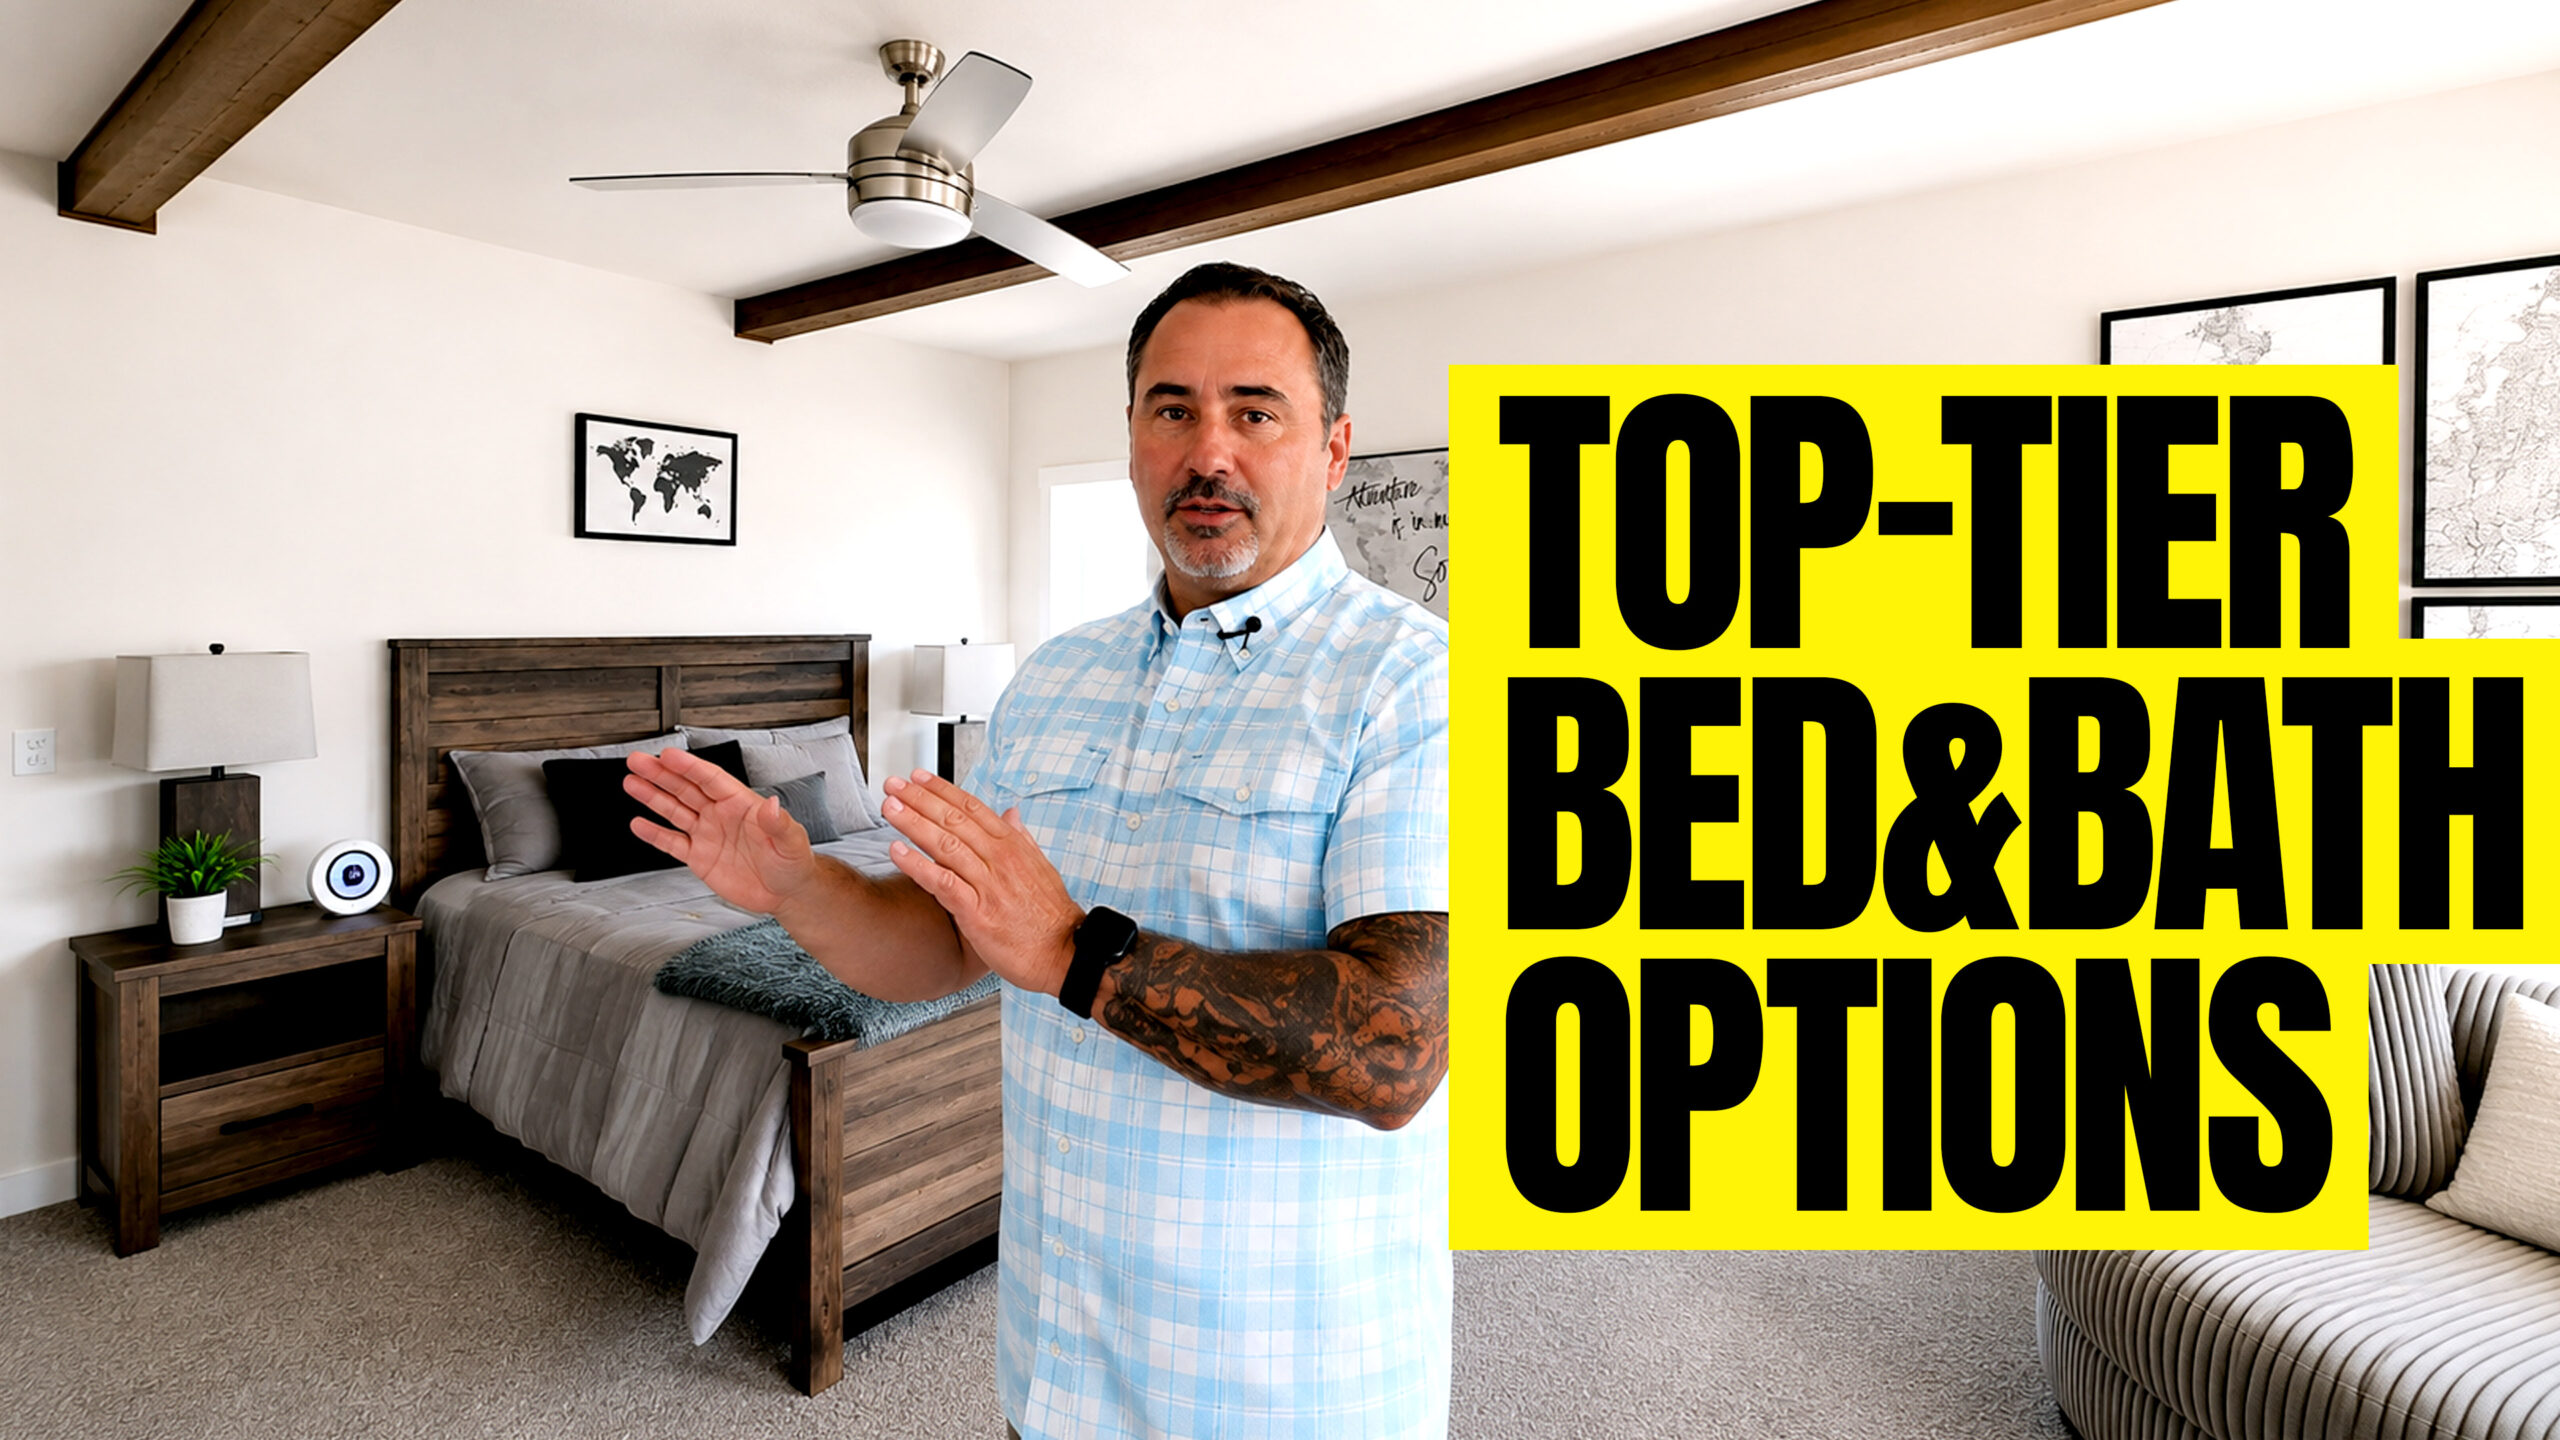
The primary bedroom continues the home’s emphasis on natural light, with large windows and a transom window above.
The room accommodates a king-size bed, while the closet arrangement provides several areas for clothing and storage. Tadd highlights the wood shelving and hanging rods shown in the closets.
In the primary bathroom, the sinks are positioned in separate vanity areas. That gives each person their own counter space and storage within the same room.
The bathroom also includes a soaking tub, a tiled shower, a large linen cabinet, and a private toilet area. Together, these features make the suite a practical retreat within a home designed to welcome other people.
A Home Office and Comfortable Guest Spaces
The display home includes a dedicated office near the center of the floor plan.
Its location gives work a defined place within the house, with convenient access to the coffee bar. Buyers considering a different room arrangement can discuss the bedroom configurations mentioned in the tour.
The guest bedrooms include large windows and walk-in closets. Tadd notes that their proportions reflect this home’s emphasis on gathering spaces and that room-size preferences are worth discussing when ordering.
The guest bathroom receives thoughtful attention as well. It features dual sinks, backlit mirrors, a tub-and-shower combination, and a substantial linen closet.
A wider hallway connects this part of the home, contributing to the sense of openness as you move between rooms.
A Rear Entry and Utility Room That Support Daily Life
A gathering house also needs to handle ordinary days.
At the rear entrance, the Archibald includes a bench and storage area for shoes, jackets, and items brought in from outside. Giving those belongings a place near the door helps keep them from spreading through the main living spaces.
The utility room includes a deep sink, space for a washer and dryer, overhead cabinets, and a hanging area for clothing.
Throughout the tour, the storage follows a consistent pattern: cabinets near the fireplace, additional workspace in the pantry, linen storage near the bathrooms, and practical organization at the rear entry.
Each area serves a different part of daily life.
Why Walk Through the Archibald Yourself?
A video helps you identify the features you want to see. An in-person visit lets you decide how they would work for you.
Stand at the island and look toward the living room. Walk between the kitchen and pantry. Explore the office, closets, and rear entry. Spend a few minutes on the porch.
Those experiences help answer questions that measurements alone cannot: Does the dining area feel right? Is the pantry where you would want it? Would the bedroom arrangement suit your household?
If manufactured homes have not been part of your search, this is an opportunity to explore one at your own pace and ask specific questions.
Bring the people who would live there with you. Think about an ordinary weekday, then imagine a holiday dinner or a weekend with friends.
Visit the Archibald at the Fall Festival of Homes
Join The Home Boys for the final festival weekend and explore the fully staged Archibald.
Dates: October 2–4, 2026 — Friday through Sunday
Hours: 10 AM–5 PM daily
Admission: Free
Festival home: #7
Address: 2717 N Harmony, Otis Orchards, WA 99027
Phone: 509-481-9830
View the home and get directions, or browse the Fall Festival of Homes schedule.
Watch the full walkthrough with Tadd, then come experience the Archibald in person. We would love to hear what works for you—and what you would make your own.