













The Metolius 28522A
Cavco Millersburg (Palm Harbor) | 400 Series
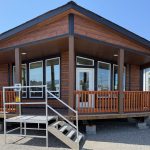
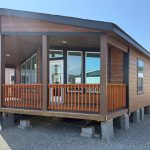
The Metolius by Palm Harbor is one of the most distinctive manufactured homes on display at The Home Boys. At approximately 1,409 square feet, this home is not the largest home on the lot, but it has one of the strongest visual identities. The stained lap siding, prow porch, full-view windows, vaulted ceiling, and cabin-style finish options make it feel very different from a typical manufactured home.
This home is designed for buyers who want a view. Whether the property looks toward water, mountains, trees, open meadow, or a quiet rural setting, the Metolius is built to bring that outside view into the main living space.
The Metolius can be ordered in multiple configurations, including a 1-bedroom, 2-bedroom, or 3-bedroom version, depending on the buyer’s needs. It can also be built with different porch options, kitchen layouts, cabinet colors, decor packages, and interior finishes.
For buyers who want a smaller manufactured home with a big personality, the Metolius is one of the most memorable homes to walk through in person.
A Unique Palm Harbor Home With a View-First Design
The Metolius stands out because it is not trying to be a basic rectangle with a standard front entry. It has a front-facing prow porch, large windows, architectural glass, stained lap siding, and a vaulted interior ceiling that creates a very different first impression.
This home is especially strong for:
- Waterfront property.
- Mountain-view property.
- Meadow or pasture views.
- Wooded land.
- Cabin-style living.
- Retirement homes.
- Vacation homes.
- Smaller full-time residences.
- Buyers who want a manufactured home that feels unique.
The Metolius is a good reminder that manufactured homes can have real architectural personality. It is compact enough to work for many properties, but detailed enough to feel special.
Exterior Style and Stained Lap Siding
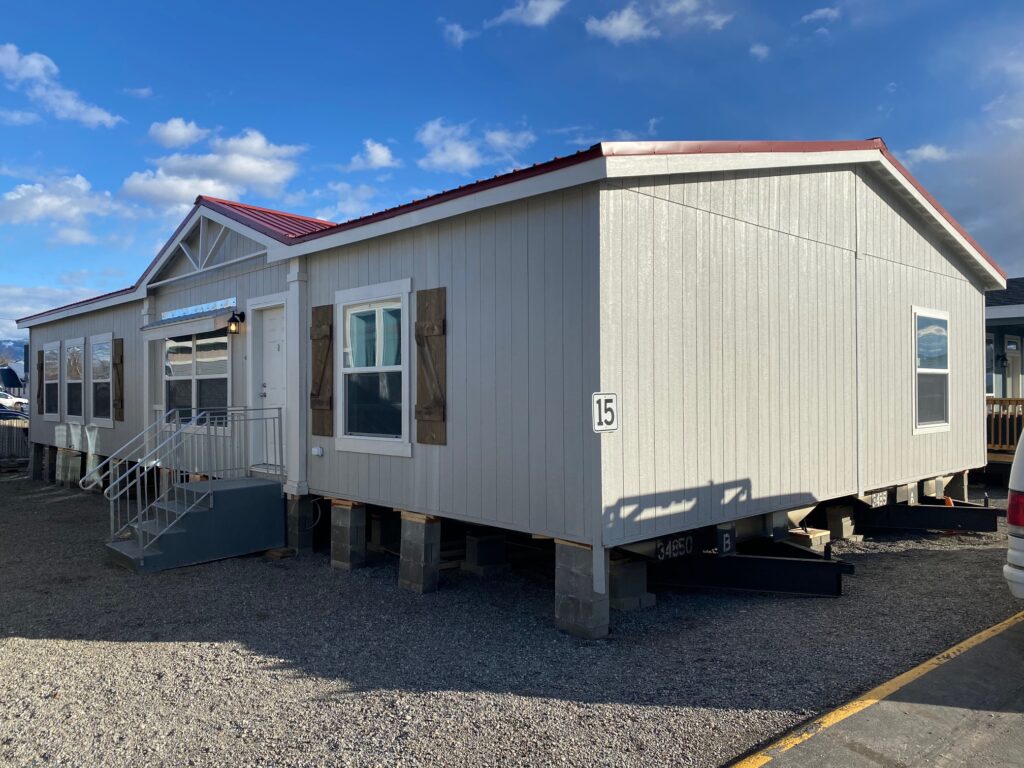
One of the first things people notice about the Metolius is the exterior siding. The display model uses stained lap Allura fiber cement siding, which gives the home a rustic, woodsy, cabin-style feel.
That stained lap siding is a major part of the home’s character. It makes the exterior feel warmer and more natural than a simple painted siding package.
The home also includes black accent details, 16-inch ventilated eaves, coach lights, exterior GFIs, and multiple exterior doors. A high exterior GFI can also be added for holiday lights, which is a small but very practical detail.
This is the kind of home that catches people’s attention from the road because it does not look like everything else on the lot.
Prow Porch With Composite Decking
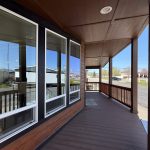
The front porch is one of the defining features of the Metolius. The display home uses a pointed prow porch that gives the front elevation a strong cabin or lodge-style character.
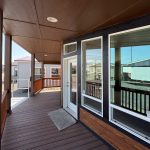
The covered porch includes composite decking, which is a durable and weather-friendly material. Composite decking is a strong choice for the Pacific Northwest because it is designed to handle moisture and last longer with less maintenance than many traditional decking materials.
The prow porch is especially useful for view property. If the home is placed on a lakefront, riverfront, mountain, or meadow site, the porch becomes a place to sit, relax, and take in the view.
Three Porch Options
One of the biggest advantages of the Metolius is that it can be ordered with multiple porch configurations. Buyers are not locked into one exterior design.
The three main porch options are:
- The pointed prow porch, as shown on the display model.
- A Serenity Package-style porch.
- A straight front porch.
Each porch gives the home a different personality. The prow porch feels more rustic and view-focused. The Serenity-style porch can feel more modern. The straight porch gives buyers a simpler and more traditional covered entry.
This flexibility helps the Metolius work for different property types and different buyer tastes.
Full-View Windows and Front Door
The Metolius is designed to bring in light. The front of the home includes architectural windows, full-view windows, and a full-view front door. These features make the home feel brighter and more open from the moment you step inside.
The large front glass package is one of the reasons the home works so well on view property. It allows the living room to take advantage of the land outside instead of feeling closed off from it.
This is not a home where the best view is hidden behind a bedroom or hallway. The Metolius puts the view right where people spend time.
Vaulted Ceiling and Coffered Dormer
Inside, the Metolius has a vaulted ceiling that rises to approximately 10 feet in the center of the home. The side ceilings are approximately 7 feet 6 inches before rising into the vault.
That ceiling height is a big part of why this 1,409-square-foot home feels more open than buyers may expect.
The living room also includes a coffered ceiling dormer with three additional windows. Those upper windows bring in more natural light and help the home feel taller, brighter, and more architectural.
For a home under $200,000, having a 10-foot vaulted ceiling is a major design feature.
Living Room With Cabin-Style Character
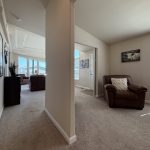
The living room is one of the strongest spaces in the Metolius. The full-view front windows, full-view door, prow porch, and vaulted ceiling all work together to create a warm and open main living area.
This is the kind of living room that makes sense for a cabin, retirement home, lake place, or mountain property. It feels comfortable and connected to the outside.
The layout is open to the dining room and kitchen, making the front of the home feel like one connected gathering space.
Dining Room With Tile Flooring
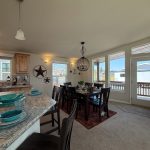
One unique thing about Palm Harbor is that they offer tile flooring, which many other manufacturers do not. In the Metolius display home, the tile begins in the dining room and continues into the kitchen, utility room, and guest bathroom.
This tile flooring helps the home feel more finished and more permanent. It is also practical for areas where people may come in from outside, cook, clean, or deal with water.
For buyers who want a manufactured home with more upscale flooring options, Palm Harbor is one of the factories worth comparing.
Kitchen With Knotty Alder Cabinets
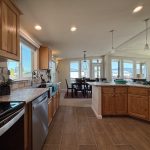
The kitchen in the display model has a warm, woodsy look with knotty alder cabinets. Palm Harbor can also offer knotty alder trim and knotty alder doors, creating a consistent cabin-style interior.
The kitchen includes:
- knotty alder cabinets;
- stainless steel appliances;
- full-access drawer glides;
- full tile backsplash;
- stainless steel farm sink;
- matte black gooseneck faucet;
- black cabinet hardware;
- black door hardware;
- pantry storage.
The combination of stained siding outside and knotty alder cabinetry inside gives the Metolius a very cohesive rustic style.
Two Kitchen Layout Options
The Metolius can be ordered with two different kitchen layouts. The display model includes a curved counter with a snack bar, but buyers can also choose a more open kitchen concept with an island.
This gives buyers a choice between two different ways of using the main living area.
The two kitchen options are:
- Curved counter with snack bar.
- Open-concept kitchen with island.
The curved counter creates a more defined kitchen and gives buyers a place to sit for breakfast or casual meals. The island layout opens the space differently and may work better for buyers who want more central prep space.
Flexible Den, Office, or Third Bedroom

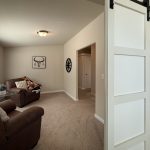
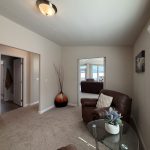
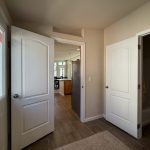
One of the most interesting rooms in the Metolius is the optional den or third bedroom area. In the display model, this space is shown with a barn door and can function as a den, office, yoga room, hobby room, or flexible living space.
Buyers can also make it a full third bedroom by adding a wall and closet.
This room can be configured as:
- open den;
- office;
- yoga studio;
- hobby room;
- guest room;
- third bedroom;
- private room with full wall and closet.
That flexibility is one of the reasons the Metolius can work for retirees, couples, small families, or buyers who want a part-time guest space without committing to a full bedroom layout.
Bedroom Layout Options
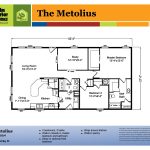
The Metolius can be ordered in multiple bedroom and bathroom configurations. Depending on the version, buyers can choose layouts such as:
- 2-bedroom, 1-bath.
- 2-bedroom, 2-bath.
- 3-bedroom, 2-bath.
The display model is shown as a 2-bedroom with a den or a possible 3-bedroom layout.
This matters because not every buyer needs the same amount of bedroom space. A retired couple may prefer a larger den and fewer bedrooms. A small family may want the third bedroom. A cabin buyer may want guest space. A single buyer may prefer a larger primary suite.
The Metolius gives buyers room to decide.
Utility Room
The utility room includes the electric furnace, washer and dryer hookups, and electrical panel. It also connects to the home’s energy and ventilation systems.
The Metolius is an Energy Star home and also part of the NEEM program, which stands for Northwest Energy Efficient Manufactured Housing Program. That certification focuses on energy-efficient manufactured housing built for the Northwest climate.
Because the home is tightly insulated and sealed, it includes a whole-house ventilation system.
Whole-House Ventilation
The Metolius includes a whole-house ventilation fan. In the walkthrough, Grant explains that because the home is so well insulated and sealed, the ventilation system helps remove stale air from the home.
The recommendation mentioned in the tour is to run the fan about once a week for around 45 minutes to move air through the home.
This is one of the details that modern manufactured homes use to balance energy efficiency with indoor air quality.
Guest Bathroom
The guest bathroom includes knotty alder cabinets, tile backsplash, tile flooring, and a fiberglass tub/shower combination.
The use of tile flooring and tile backsplash helps the guest bathroom feel more upgraded than a basic small-home bathroom. It also ties the bathroom finish back into the kitchen and utility areas.
Secondary Bedroom
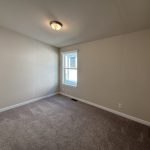
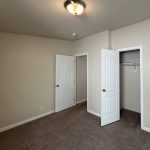
The secondary bedroom is located down the hallway and includes its own closet. This room can work well as a guest room, child’s room, office, or hobby space depending on how the home is configured.
Because the Metolius can be ordered in different bedroom versions, buyers can choose the layout that best fits their life.
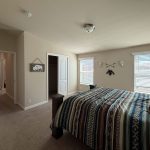
Primary Bedroom With Two Closets
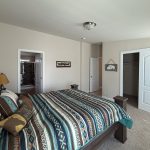
The primary bedroom in the Metolius is unique because it includes two large closets. One closet is located in the bedroom, and another is located near the primary bathroom area.
That gives buyers more storage than they may expect in a 1,409-square-foot home.
The bedroom closet is deep and spacious. If buyers want a larger primary bedroom, there are two main ways to accomplish that:
- Stretch the home in 16-inch increments to add bedroom space.
- Omit one closet to make the bedroom larger.
This is a good example of how the Metolius can be customized around the buyer’s priorities. Some buyers want more closet storage. Others want more bedroom space.
Primary Bathroom
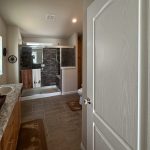
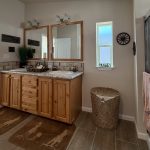
The primary bathroom includes tile flooring, dual porcelain sinks, tile backsplash, two large mirrors, a private commode area, a second closet, and a full tile shower with a bench seat.
The tile shower is one of the strongest features in the bathroom. It gives the primary suite a more finished and upscale feel. The bench seat also adds comfort and function.
The bathroom design ties back into the rest of the home through the use of tile, cabinet finishes, and coordinated backsplash materials.
Honeywell Thermostat
The Metolius uses a Honeywell thermostat. Unlike some smart thermostats, this one is simple, basic, and easy to use.
That can actually be a benefit for many buyers. Not everyone wants a complicated system or app-based thermostat. Some buyers prefer a straightforward thermostat that is easy to operate and easy to understand.
The Honeywell thermostat fits that need well.
Palm Harbor Decor Packages
Palm Harbor offers four decor packages for the Metolius, giving buyers different interior looks without making the selection process overwhelming.
The four packages mentioned in the tour are:
- Yellowstone.
- Cascadia.
- Cove Creek.
- Seabrook.
Each decor package includes coordinated selections for cabinets, countertops, tile, backsplashes, and bathroom finishes. This makes it easier for buyers to choose a complete look instead of picking every finish from scratch.
Cabinet and Finish Options
The Metolius can be ordered with different cabinet colors and finish packages. The display model uses knotty alder, which gives the home a rustic, cabin-like feel.
Buyers who want a cleaner or more contemporary look can choose other decor packages, such as white, blue, gray, or other cabinet and countertop combinations depending on the package.
This is one of the strengths of Palm Harbor. The homes can be styled in very different ways while still using the same basic floor plan.
Solid Surface Options
Palm Harbor also offers solid surface samples and upgraded countertop options. Buyers can use these to create a more premium kitchen or bathroom look.
For buyers who want the home to feel more upscale, countertop and tile choices can make a big difference. The Metolius can feel rustic, modern, clean, coastal, cabin-like, or more traditional depending on which decor package and materials are selected.
Metolius vs. Dream 386A
The Dream 386A is another smaller porch-style home at The Home Boys, but it is a very different kind of home. The Dream 386A is approximately 900 square feet with 2 bedrooms and 2 bathrooms. It works well as an ADU, guest house, rental unit, or compact full-time home.
The Metolius is larger at approximately 1,409 square feet and offers a more dramatic porch, vaulted ceiling, and more flexible bedroom configurations.
The Dream 386A is the better choice for buyers who need a smaller ADU-style home. The Metolius is the better choice for buyers who want a more spacious cabin-style home with a larger living area and stronger view-home personality.
Metolius vs. Clover
The Clover is another strong comparison because it can also be ordered with a porch and has a farmhouse-style feel. It is larger, at approximately 1,900 square feet, and offers a more spacious full-size floor plan.
The Metolius is smaller and more view-focused. It has the prow porch, vaulted ceiling, stained lap siding, and a cabin-style character that makes it feel very different from the Clover.
The Clover may be better for buyers who need more square footage and a larger family layout. The Metolius may be better for buyers who want a smaller home with a stronger porch and view experience.
Metolius vs. Other Porch Models
The Metolius belongs in the same conversation as other porch and view-style homes on the lot. What makes it different is the combination of:
- stained lap siding;
- prow porch;
- vaulted ceiling;
- architectural windows;
- tile flooring options;
- flexible den/bedroom layout;
- Palm Harbor decor packages;
- knotty alder cabin-style finish.
It has a very specific personality. Some homes feel modern. Some feel traditional. The Metolius feels like a cabin, view home, or retirement retreat.
Who Is the Metolius Best For?
The Metolius is best for buyers who want a smaller manufactured home with a unique exterior, strong natural light, and flexible floor plan choices.
It is especially useful for:
- Retirees.
- Couples.
- Buyers with a dog or small household.
- Buyers with waterfront property.
- Buyers with mountain or meadow views.
- Buyers who want a cabin-style home.
- Buyers who want a covered prow porch.
- Buyers who want tile and upgraded finishes.
- Buyers who want a den, office, or optional third bedroom.
- Buyers who want a home that catches attention from the outside.
The Metolius is not just about square footage. It is about feeling, style, and connection to the view.
See the Metolius at The Home Boys
The Metolius is on display at The Home Boys, where buyers can walk through the home, compare the porch options, see Palm Harbor’s decor packages, and experience the vaulted ceiling and view-facing front design in person.
The Home Boys has multiple display homes from different factories, giving buyers the chance to compare styles, layouts, finishes, and price points side by side.
For buyers looking for a Palm Harbor manufactured home with a prow porch, stained lap siding, 10-foot vaulted ceiling, flexible bedroom options, tile finishes, and a true cabin-view personality, the Metolius is one of the most distinctive homes to tour at The Home Boys.
Contact Us For A Personalized Consultation